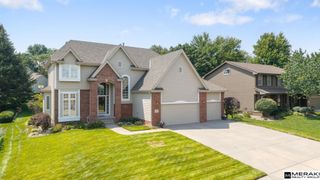
12205 S 73Rd Avenue, Papillion, NE 68046
- 4 beds |
- 3 baths |
- 2,822 sqft
 Single-Family Home
  Built in 2014
  10,280sqft lot
 2 car garage
  $182/sqft
  Listed 18 days ago
Property Description
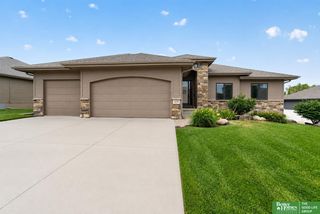
Welcome home to this fabulous walkout ranch in popular Shadow Lake! Situated on a corner lot in Papillion, this 4-bedroom, 3-bathroom home with a 2-car garage offers an open, neutral interior designed for comfortable living and entertaining. The spacious kitchen features abundant cabinetry, a center island, and corner pantry while flowing seamlessly into the dining and living areas with a cozy fireplace. Step outside to the covered deck overlooking the sprinklered backyard backing to green space. The primary suite is a relaxing retreat with a walk-in closet and private bath featuring double sinks, a tub, and separate shower. The finished walkout lower level offers plenty of room to gather, complete with a wet bar, fireplace, and access to the backyard. With generous living spaces inside and out, this Shadow Lake home is ready to impress. Schedule your showing today!
- Listing Status:
- Active
- Date Added:
- September 9, 2026
- Data Last Updated:
- September 22, 2026 at 1:48PM
- Listing Office:
- NextHome Signature Real Estate : 402-445-4899
- Listing Agent:
- Kay Thatcher : 402-672-7822
- MLS ID:
- 22625566
- General: Sprinkler System
- Style: Ranch
- Other Structures: Covered DeckDeck
- Parking: Parking spaces: 2
- Roofing: Composition
- Windows: Window CoveringSkylight(s)
- General: StoneMasoniteConcrete Perimeter
- HOA Amenities: 60.0Annually
- Originating MLS: Great Plains Regional MLS
- School District: Papillion-La Vista
- County: Sarpy
- Zoning: LOT 729 SHADOW LAKE011588993
- Fencing: None
- Utilities: Electricity AvailableNatural Gas AvailableWater AvailableSewer AvailableElectricity on Property
- Water: Public
- Sewer: Public Sewer
- Source: Great Plains Regional MLS
- Ownership: Fee Simple
This listing courtesy of Kay Thatcher , NextHome Signature Real Estate
Monthly Payment
- Principal & Interest $
- Property Taxes $
- Home Insurance $
- VA Funding Fee $

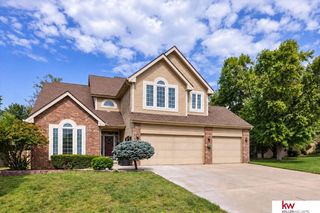
 New - 1 day ago