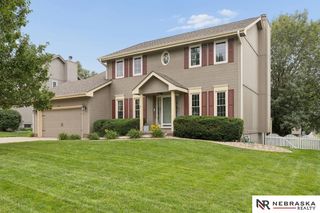
12068 S 79th Street, Papillion, NE 68046
- 5 beds |
- 3 baths |
- 3,011 sqft
 Single-Family Home
  Built in 2012
  0.27acre lot
 3 car garage
  $183/sqft
  Listed 14 days ago
Property Description
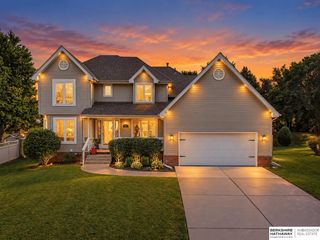
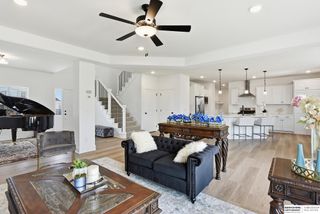
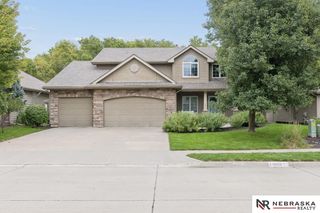
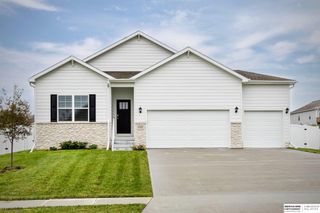
Contract Pending - On Market for Backup Offers. NEW PRICE! $10,000 REDUCTION! OVER 3,000 FINISHED SQ FT, 5 BEDROOMS, 3 BATHROOMS, OVERSIZED 3-CAR GARAGE & BRAND-NEW HVAC IN SHADOW LAKE! Take a look at the value this walk-out ranch offers! The open main floor features 10-ft ceilings, a floor-to-ceiling stone fireplace & spacious kitchen with island, stainless steel appliances & HUGE walk-in pantry. 3 main-floor bedrooms include a spacious primary suite with walk-in closet, whirlpool tub & separate shower. Main-floor laundry! The finished walk-out lower level offers a large family room, wet bar, 2 additional bedrooms, ¾ bath & TONS of storage. Enjoy the covered deck, fully fenced backyard & oversized 3-car garage with room for vehicles, tools & all the extras. Just steps away from lake and walking trails!! AMA
- Listing Status:
- Active
- Data Last Updated:
- October 5, 2026 at 1:48AM
- Listing Office:
- Better Homes and Gardens R.E. : 402-932-5989
- Listing Agent:
- Becky Miralles : 402-708-6606
- MLS ID:
- 22627177
- General: Sprinkler System
- Style: Ranch
- Other Structures: PorchCovered DeckDeckPatio
- Parking: Parking spaces: 3
- Roofing: Composition
- Windows: Window CoveringEgress WindowLL Daylight Windows
- General: StoneWood SidingConcrete Perimeter
- Originating MLS: Great Plains Regional MLS
- School District: Papillion-La Vista
- County: Sarpy
- Zoning: Lot Six Hundred Twenty-Three (623)Shadow Lakea subdivision as surveyedplatted and recorded in Sarpy CountyNebraska.011588887
- Fencing: FullIronVinyl
- Utilities: Electricity AvailableNatural Gas AvailableWater AvailableSewer AvailableElectricity on Property
- Water: Public
- Sewer: Public Sewer
- Source: Great Plains Regional MLS
- Ownership: Fee Simple
This listing courtesy of Becky Miralles , Better Homes and Gardens R.E.
Monthly Payment
- Principal & Interest $
- Property Taxes $
- Home Insurance $
- VA Funding Fee $

 New - 2 days ago