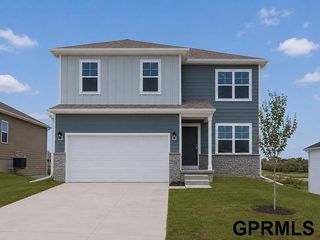
2505 Morrie Drive, Bellevue, NE 68123
- 3 beds |
- 4 baths |
- 2,098 sqft
 Single-Family Home
  Built in 1999
  0.27acre lot
 2 car garage
  $179/sqft
  Listed 5 days ago
Property Description
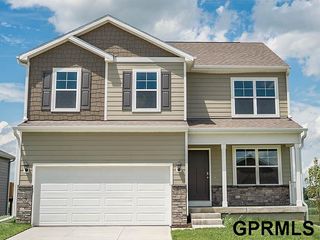
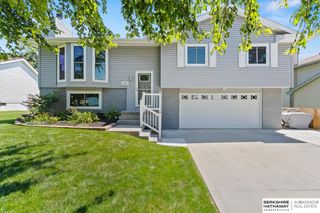
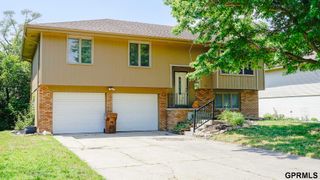
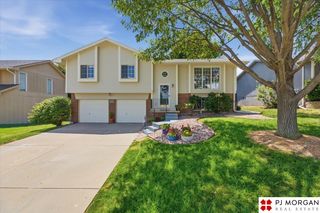
You won't want to miss this beautifully maintained two-story home situated on an oversized corner lot! Step inside to a dramatic two-story entry and vaulted ceilings in the formal living and dining rooms. An impressive oversized window in the living room creates bright and welcoming atmosphere. The kitchen features stainless steel appliances, while upgraded smooth-textured ceilings add a modern touch throughout the home. Upstairs, you will find three generously sized bedrooms. Enter the spacious primary suite through double doors and admire the elegant tray ceiling accented with crown molding. The private primary bathroom includes a skylight, dual vanities, and a large walk-in closet. The basement already features a fully finished bathroom and offers endless possibilities for you to create your custom design. Outside, a lovely deck overlooks the huge, level backyard. Perfect for relaxing, entertaining, gardening, or enjoying outdoor activities. AMA
- Listing Status:
- Active
- Data Last Updated:
- July 28, 2026 at 5:45PM
- Listing Office:
- Nebraska Realty : 402-491-0100
- Listing Agent:
- Ann Roth : 402-979-4098
- MLS ID:
- 22620933
- General: Sprinkler System
- Style: Contemporary
- Other Structures: PorchDeck
- Parking: Parking spaces: 2
- Roofing: Composition
- Windows: Window CoveringSkylight(s)
- General: BlockTwo
- Road/Access: Paved
- HOA Amenities: 103.0Annually
- Originating MLS: Great Plains Regional MLS
- School District: Omaha
- County: Sarpy
- Zoning: LOT 149 SUNRISE ADDITION011298162
- Fencing: None
- Utilities: Cable AvailableElectricity AvailableNatural Gas AvailableWater AvailableSewer AvailablePhone AvailableElectricity on Property
- Water: Public
- Source: Great Plains Regional MLS
- Ownership: Fee Simple
This listing courtesy of Ann Roth , Nebraska Realty
Monthly Payment
- Principal & Interest $
- Property Taxes $
- Home Insurance $
- VA Funding Fee $

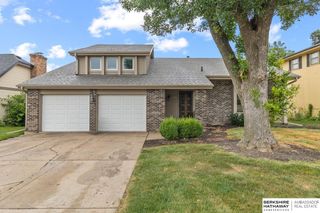
 New - 1 day ago