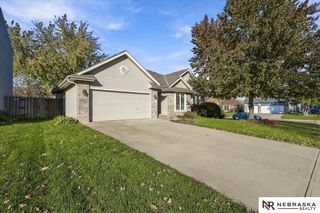
3407 Redwing Drive, Bellevue, NE 68123
- 4 beds |
- 3 baths |
- 2,843 sqft
 Single-Family Home
 Built in 1977
 7,841sqft lot
 2 car garage
 $121/sqft
 Listed 14 days ago
Property Description
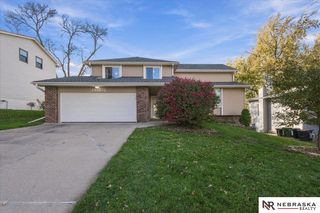
Big and bright! Soaring vaulted ceilings, a catwalk overlooking the living room and oversized windows give the main floor an open, airy feel, with fresh paint in most rooms. The kitchen with an open concept to the 2nd living room boasts black stainless steel refrigerator, dishwasher, and microwave and flows out to a covered deck, patio and fully fenced yard, with a built in fire pit ready for summer nights, weekend cookouts, and cozy Nebraska fall bonfires. Convenient main floor laundry. Upstairs, all 4 bedrooms together, including a spacious primary with an ensuite bath and two spacious closets, plus a hall bath with dual vanity sinks and a lighted Bluetooth speaker exhaust fan. The finished lower level adds a cozy rec room and a non-conforming 5th bedroom for guests, an office or a home gym, and plentiful storage. 2,843 finished square feet in all, with a whole house fan, 2-car garage and no HOA. AC 2025, water heater 2023, furnace 2017, updated electrical panel, minutes to Offutt AF
- Listing Status:
- Active
- Data Last Updated:
- November 19, 2026 at 2:45AM
- Listing Office:
- Toast Real Estate : 402-415-2070
- Listing Agent:
- Ashley Cerveny : 402-618-5732
- MLS ID:
- 22631581
- Other Structures: Covered DeckPatio
- Parking: Parking spaces: 2
- Roofing: Composition
- Windows: Window Covering
- General: TwoBlock
- Originating MLS: Great Plains Regional MLS
- School District: Bellevue
- County: Sarpy
- Zoning: LOT 146 LEAWOOD OAKS010631992
- Fencing: WoodFull
- Water: Public
- Sewer: Public Sewer
- Source: Great Plains Regional MLS
- Ownership: Fee Simple
This listing courtesy of Ashley Cerveny , Toast Real Estate
Monthly Payment
- Principal & Interest $
- Property Taxes $
- Home Insurance $
- VA Funding Fee $

 New - 6 hours ago