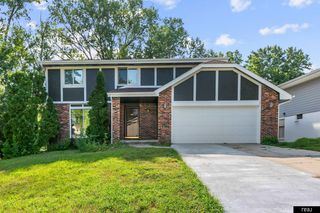
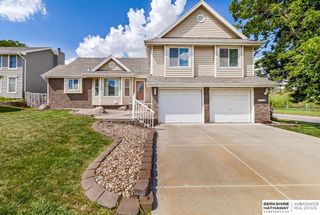
4314 Amos Gates Drive, Bellevue, NE 68123
- 4 beds |
- 3 baths |
- 3,371 sqft
 Single-Family Home
  Built in 1986
  8,276sqft lot
 2 car garage
  $123/sqft
  Listed 19 days ago
Property Description
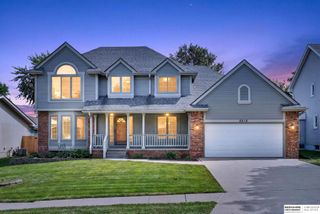
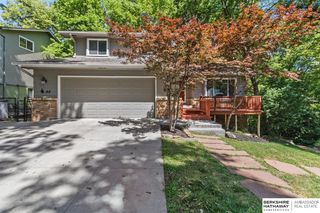
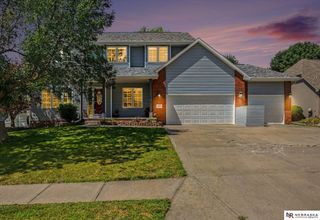
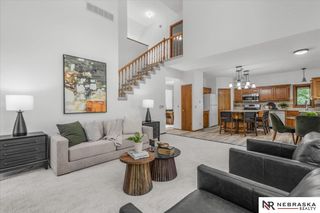
Welcome home to this beautifully maintained two-story in Quail Creek, where thoughtful care and pride of ownership shine throughout. Offering four spacious bedrooms on the upper level, including a peaceful primary suite with a relaxing en-suite bath, this home provides the perfect place to unwind at the end of the day. The main level offers comfortable spaces designed for everyday living and effortless entertaining, while the finished lower level provides flexible space ready to become your recreation room, media area, hobby room, home office, or whatever best fits your lifestyle. Move-in ready from top to bottom, this home combines comfort, functionality, and timeless appeal in a highly desirable setting. Don't miss the opportunity to make this exceptional Quail Creek home yours.
- Listing Status:
- Active
- Date Added:
- July 17, 2026
- Data Last Updated:
- July 28, 2026 at 11:45PM
- Listing Office:
- Better Homes and Gardens R.E. : 402-932-5989
- Listing Agent:
- Tiffany Pannkuk : 402-714-6008
- MLS ID:
- 22619279
- General: Shed(s)
- Other Structures: Shed(s)PorchDeck
- Parking: AttachedGarage Door OpenerParking spaces: 2
- Roofing: Composition
- Windows: Window CoveringSkylight(s)
- General: MasoniteBrick/OtherTwoBlock
- Road/Access: Paved
- HOA Amenities: 25.0Annually
- Originating MLS: Great Plains Regional MLS
- School District: Papillion-La Vista
- County: Sarpy
- Zoning: LOT 274 QUAIL CREEK010742972
- Fencing: WoodFull
- Water: Public
- Sewer: Public Sewer
- Source: Great Plains Regional MLS
- Ownership: Fee Simple
This listing courtesy of Tiffany Pannkuk , Better Homes and Gardens R.E.
Monthly Payment
- Principal & Interest $
- Property Taxes $
- Home Insurance $
- VA Funding Fee $