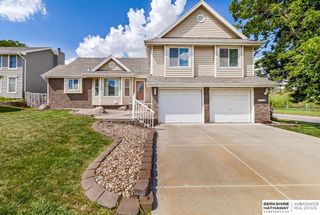
2811 Leigh Lane, Papillion, NE 68133
- 5 beds |
- 4 baths |
- 3,160 sqft
 Single-Family Home
  Built in 2002
  10,454sqft lot
 4 car garage
  $157/sqft
  Listed 5 days ago
Property Description
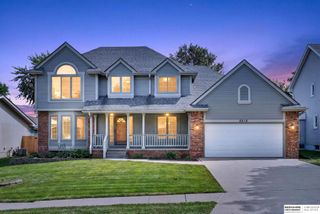
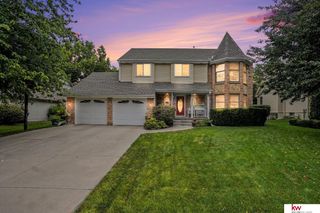
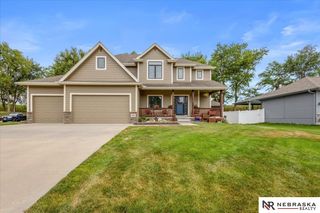
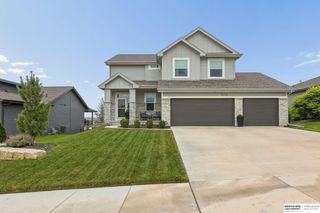
Spacious Eagle Hills 2-story offering 5 bedrooms, 3.5 baths, and an exceptional 4-car garage! The main level features a formal living room, comfortable family room, and an eat-in kitchen with center island, pantry, freshly painted cabinetry, new lighting, and newly refinished hardwood floors. Upstairs, 4 bedrooms include the spacious owner's suite with private bath featuring whirlpool tub, separate shower, dual sinks, and large walk-in closet. Convenient 2nd-floor laundry completes the level. The finished lower level adds a rec room, flex space, 5th bedroom with walk-in closet, and ¾ bath. The impressive 4-car garage features a tandem middle bay, gas heater, attic storage, cabinets, workbench, bike pulley, and included refrigerator. Many rooms with new carpet, new LVP in lower level, plus new roof, gutters, and siding in 2024, as well as new skylights in 2023. Outside, enjoy covered patio areas, lighting, and 2 new sheds. Video link: https://listings.nextdoorphotos.com/vd/257426926
- Listing Status:
- Active
- Data Last Updated:
- July 28, 2026 at 5:45PM
- Listing Office:
- Nebraska Realty : 402-491-0100
- Listing Agent:
- Lucretia Hall : 402-706-1956
- MLS ID:
- 22620926
- General: Sprinkler SystemLightingDrain TileShed(s)
- Other Structures: Shed(s)PorchPatio
- Parking: Parking spaces: 4
- Roofing: Composition
- Windows: Window CoveringSkylight(s)
- General: Vinyl SidingBrick/OtherTwoConcrete Perimeter
- Road/Access: Paved
- HOA Amenities: 60.0Annually
- Originating MLS: Great Plains Regional MLS
- School District: Papillion-La Vista
- County: Sarpy
- Zoning: Lot 54Eagle Hills011344318
- Fencing: FullVinyl
- Utilities: Cable AvailableElectricity AvailableNatural Gas AvailableWater AvailableSewer AvailablePhone AvailableFiber OpticElectricity on Property
- Water: Public
- Sewer: Public Sewer
- Source: Great Plains Regional MLS
- Ownership: Fee Simple
This listing courtesy of Lucretia Hall , Nebraska Realty
Monthly Payment
- Principal & Interest $
- Property Taxes $
- Home Insurance $
- VA Funding Fee $

 New - 3 hours ago