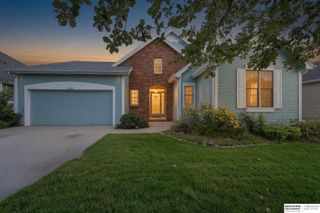
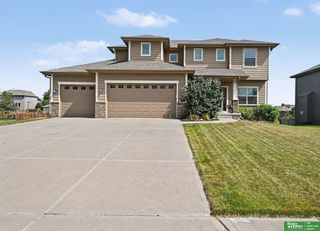
5251 Waterford Avenue Circle, Papillion, NE 68133
- 5 beds |
- 4 baths |
- 3,375 sqft
 Single-Family Home
  Built in 2015
  0.32acre lot
 3 car garage
  $154/sqft
  Listed 5 days ago
Property Description
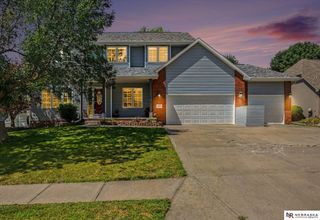
Move-in ready and beautifully maintained, this 5-bedroom, 4-bath, two-story home features brand-new carpet, fresh interior paint, and a freshly painted exterior. The upper level offers 4 spacious bedrooms, including a generous primary suite with a private bath, walk-in closet, and convenient second-floor laundry. The beautiful kitchen boasts granite countertops, a breakfast bar, hidden-door walk-in pantry, LVP flooring, and abundant cabinetry. The eat-in dining area opens to the inviting living room with a cozy fireplace, while a main-floor office/flex room adds versatility. The finished basement includes a 5th bedroom and spacious family room, providing plenty of room to entertain or host guests. All appliances, including the washer and dryer, stay. Enjoy a backyard that backs to farmland with mature shade trees, a spacious 3+ car garage, and permanent exterior LED lighting. This home truly has it all!
- Listing Status:
- Active
- Data Last Updated:
- July 28, 2026 at 7:45PM
- Listing Office:
- Nebraska Realty : 402-491-0100
- Listing Agent:
- Heather VanArsdale : 402-980-2763
- MLS ID:
- 22620993
- General: Sprinkler System
- Other Structures: PorchPatio
- Parking: Parking spaces: 3
- Roofing: Composition
- Windows: Window Covering
- General: StoneMasoniteTwoConcrete Perimeter
- HOA Amenities: 250.0Annually
- Originating MLS: Great Plains Regional MLS
- School District: Bellevue
- County: Sarpy
- Zoning: Lot 28 Cedar Grove011593548
- Fencing: FullPartial
- Utilities: Cable AvailableElectricity AvailableNatural Gas AvailableWater AvailableSewer AvailablePhone AvailableElectricity on Property
- Water: Public
- Sewer: Public Sewer
- Source: Great Plains Regional MLS
- Ownership: Fee Simple
This listing courtesy of Heather VanArsdale , Nebraska Realty
Monthly Payment
- Principal & Interest $
- Property Taxes $
- Home Insurance $
- VA Funding Fee $

 New - 4 hours ago