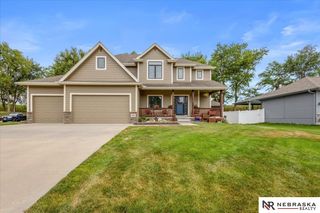
11714 S 124th Avenue, Papillion, NE 68046
- 5 beds |
- 3 baths |
- 3,528 sqft
 Single-Family Home
  Built in 2026
  0.25acre lot
 3 car garage
  $170/sqft
  Listed 6 days ago
Property Description
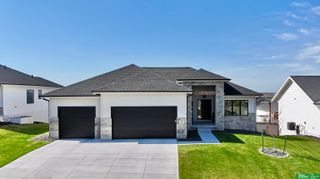
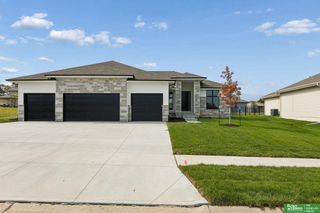
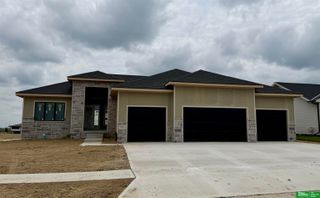
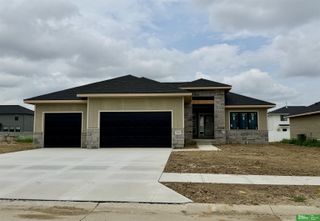
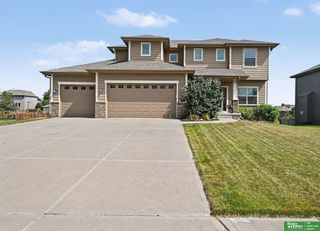
*Don’t wait—early buyers may still have the chance to choose finishes and details.* Meet Tyler from Hildy Homes. He sits on a Walkout LOT and has all the handsome finishes you've come to love (quartz, shiplap, ceramic tile, custom built cabinetry with soft close doors and drawers in the kitchen, stainless steel appliances, aluminum clad Pella windows, comfort height toilets and many upgrades). Tyler has a 3 CAR GARAGE with 1,904 sq. ft finished on the main level. Lower level has 1,553 sq. ft finished with two additional bedrooms, flex room, family room with wet bar & 3/4 bath. This guy also gives you peace of mind with a 1 year builder's warranty. (A.M.A). ESTIMATED DATE OF COMPLETION October 16, 2026. Listed finishes are deemed reliable but subject to change at the builder's discretion without prior notice. ALL PHOTOS SIMULATED
- Listing Status:
- Active
- Data Last Updated:
- July 28, 2026 at 8:45PM
- Listing Office:
- Better Homes and Gardens R.E. : 402-402-9325
- Listing Agent:
- Nicole Hilderbrand : 402-641-2760
- MLS ID:
- 22620842
- General: Sprinkler SystemDrain Tile
- Style: Ranch
- Other Structures: PorchCovered Patio
- Parking: Parking spaces: 3
- Roofing: Composition
- General: StoneCement SidingConcrete Perimeter
- HOA Amenities: Pool AccessClub HouseCommon Area MaintenancePool Maintenance850.0Annually
- Originating MLS: Great Plains Regional MLS
- School District: Papillion-La Vista
- County: Sarpy
- Zoning: LOT 262 ASHBURY HILLS011612271
- Fencing: None
- Utilities: Cable Available
- Water: Public
- Sewer: Public Sewer
- Source: Great Plains Regional MLS
- Ownership: Fee Simple
This listing courtesy of Nicole Hilderbrand , Better Homes and Gardens R.E.
Monthly Payment
- Principal & Interest $
- Property Taxes $
- Home Insurance $
- VA Funding Fee $

 New - 5 hours ago