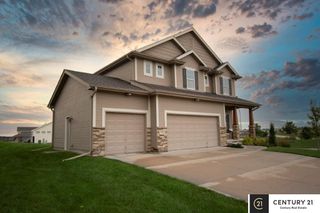
1410 Hardwood Drive, Papillion, NE 68046
- 4 beds |
- 4 baths |
- 3,452 sqft
 Single-Family Home
  Built in 2013
  0.27acre lot
 4 car garage
  $151/sqft
  Listed 11 days ago
Property Description
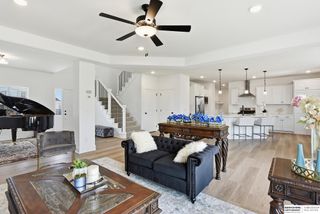
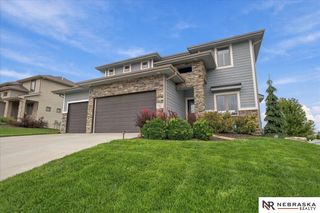
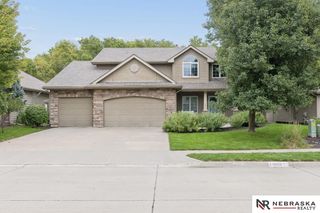
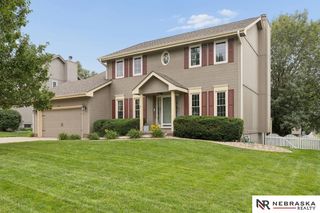
PRE-INSPECTED! Welcome to this custom 2-story home in the highly sought-after Savannah Shores neighborhood situated on a spacious corner lot backing to the lake. W/ over 3,400 finished sq. ft., this home offers 4 bedrooms, 4 bathrooms, 4-car tandem garage w/ 240 outlet, & 2 fireplaces. The main level features a dine-in kitchen w/ wood floors, walk-in pantry, formal dining/office, cozy family room, drop zone & convenient half bath. An oversized deck w/ gazebo overlooks the fenced backyard equipped w/ a generous sized patio w/ salt-water hot tub included. Upstairs, you'll find the spacious primary suite w/ custom closet, private bath, & adjoining laundry room as well as 3 more bedrooms & full bathroom. The finished lower level offers a generous rec room w/ a 3/4 bath w/ sauna included, storage space, H2O softener & 2024 HVAC & roof. Conveniently located near walking trails, Walnut Creek rec area, pickleball courts, Offutt/STRATCOM, & in the popular Papillion-La Vista School District. AMA
- Listing Status:
- Active
- Data Last Updated:
- October 5, 2026 at 12:45AM
- Listing Office:
- Better Homes and Gardens R.E. : 402-932-5989
- Listing Agent:
- Silvia Poutre : 402-804-4666
- MLS ID:
- 22627458
- General: Sprinkler SystemLake UseRecreationalHot Tub/Spa
- Style: Traditional
- Other Structures: PorchCovered DeckDeckCovered Patio
- Parking: Parking spaces: 4
- Roofing: Composition
- Windows: Window CoveringLL Daylight Windows
- General: StoneMasoniteShingle SidingTwoConcrete Perimeter
- Road/Access: Paved
- HOA Amenities: LakeCommon Area MaintenanceOtherTrash250.0Annually
- Originating MLS: Great Plains Regional MLS
- School District: Papillion-La Vista
- County: Sarpy
- Zoning: LOT 144 SAVANNA SHORES011580763
- Fencing: WoodFull
- Utilities: Cable AvailableElectricity AvailableNatural Gas AvailableWater AvailableSewer AvailableElectricity on Property
- Water: Public
- Sewer: Public Sewer
- Source: Great Plains Regional MLS
- Ownership: Fee Simple
This listing courtesy of Silvia Poutre , Better Homes and Gardens R.E.
Monthly Payment
- Principal & Interest $
- Property Taxes $
- Home Insurance $
- VA Funding Fee $

 New - 3 days ago