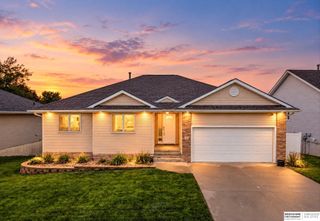
10433 S 110th Street, Papillion, NE 68046
- 5 beds |
- 4 baths |
- 2,846 sqft
 Single-Family Home
  Built in 2019
  9,148sqft lot
 3 car garage
  $170/sqft
  Listed 10 days ago
Property Description
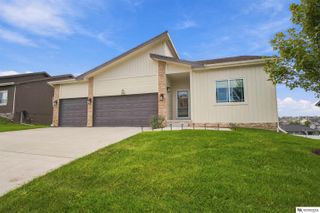
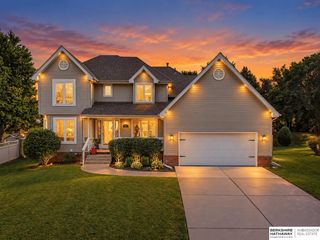
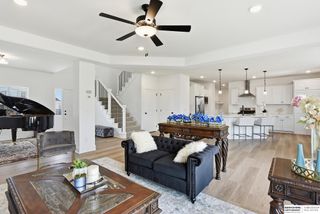
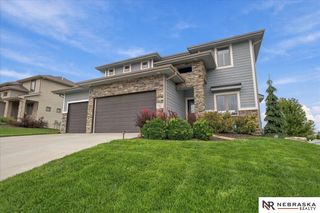
Welcome home to this beautiful pre-inspected Papillion 2 story in Granite Falls. A true 5 bed, 4 bath, 3 car garage, this lovely home sits on a flat corner lot backing to community green space. All appliances stay including washer & dryer. Kitchen features beautiful quartz countertops, center island with sink, pantry, tile backsplash, hardwood floors, counter-depth fridge, and soft close drawers. Recently finished (Feb 2026) basement space features living room and play area, a true 5th bedroom and ¾ bathroom. Laundry conveniently located upstairs. Primary suite features double sinks and generous walk in closet space. 3 car garage has epoxy floors. Drop zone, dedicated office space on main level, sprinkler system, lots of storage, located close to schools, parks, Werner Park, and downtown Papillion, this home has so much to offer! PRE-INSPECTED!
- Listing Status:
- Active
- Data Last Updated:
- October 4, 2026 at 11:47PM
- Listing Office:
- CENTURY 21 Century Real Estate : 402-291-4800
- Listing Agent:
- Amy Brodersen : 402-306-1290
- MLS ID:
- 22627704
- General: Sprinkler System
- Style: Traditional
- Other Structures: PorchPatio
- Parking: Parking spaces: 3
- Roofing: Composition
- Windows: Window Covering
- General: StoneMasoniteTwoConcrete Perimeter
- HOA Amenities: Common Area Maintenance150.0Annually
- Originating MLS: Great Plains Regional MLS
- School District: Papillion-La Vista
- County: Sarpy
- Zoning: LOT 5 GRANITE FALLS NORTH011599851
- Fencing: None
- Utilities: Electricity AvailableNatural Gas AvailableWater AvailableSewer AvailableStorm SewerPhone AvailableFiber OpticCable AvailableElectricity on Property
- Water: Public
- Sewer: Public Sewer
- Source: Great Plains Regional MLS
- Ownership: Fee Simple
This listing courtesy of Amy Brodersen , CENTURY 21 Century Real Estate
Monthly Payment
- Principal & Interest $
- Property Taxes $
- Home Insurance $
- VA Funding Fee $

 New - 2 days ago