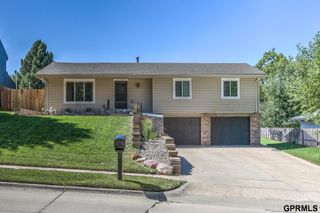
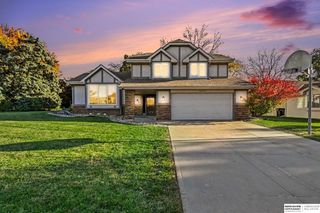
3355 S 115th Street, Omaha, NE 68144
- 4 beds |
- 3 baths |
- 2,441 sqft
 Single-Family Home
 Built in 1964
 0.28acre lot
 2 car garage
 $170/sqft
 Listed 5 days ago
Property Description
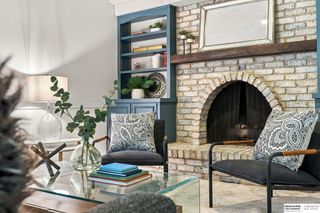
Welcome to this move-in-ready, well-maintained home, lovingly cared for by the same owners for 29 years! Featuring 4 bedrooms and 3 bathrooms, this home offers a wonderful combination of comfort, space, and thoughtful updates. Beautiful hardwood floors flow throughout the living room, dining room, and all four bedrooms, while the spacious family room features brand-new carpeting. The walkout basement provides additional living space with a separate front entrance, laundry area, half bath, and plenty of storage. Step outside and enjoy the beautiful stamped concrete patio, mature landscaping, and storage shed, creating the perfect setting for relaxing or entertaining. Pride of ownership shines throughout with numerous updates, including windows, garage doors, roof, HVAC, and water heater. Additional features include a sprinkler system and outdoor steps with lighting. Conveniently located near interstate, shopping, dining, parks, and schools Prairie Lane & Mary Our Queen. AMA
- Listing Status:
- Active
- Data Last Updated:
- November 19, 2026 at 1:48AM
- Listing Office:
- Better Homes and Gardens R.E. : 402-932-5989
- Listing Agent:
- Jennifer Waxberg : 402-980-4233
- MLS ID:
- 22632374
- General: Sprinkler SystemLightingShed(s)
- Style: Raised Ranch
- Other Structures: Shed(s)PorchPatio
- Parking: Parking spaces: 2
- Roofing: Composition
- Windows: LL Daylight Windows
- General: Block
- Originating MLS: Great Plains Regional MLS
- School District: Westside
- County: Douglas
- Zoning: PRAIRIE LANE LOT 10 BLOCK 17 -EX NWSTLY 5.76 FT TRIA-2026840824
- Fencing: None
- Utilities: Cable AvailableElectricity AvailableNatural Gas AvailableWater AvailableSewer AvailablePhone AvailableElectricity on Property
- Water: Public
- Sewer: Public Sewer
- Source: Great Plains Regional MLS
- Ownership: Fee Simple
This listing courtesy of Jennifer Waxberg , Better Homes and Gardens R.E.
Monthly Payment
- Principal & Interest $
- Property Taxes $
- Home Insurance $
- VA Funding Fee $

 New - 1 hour ago