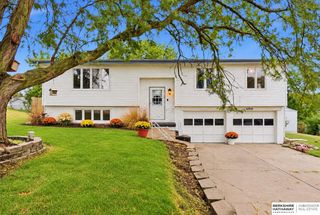
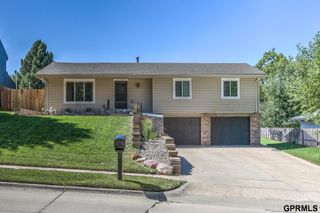
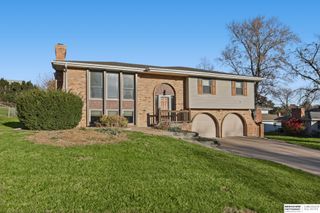
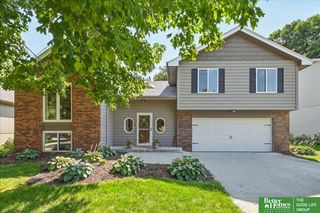
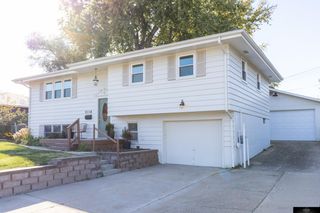
2112 S 138 Street, Omaha, NE 68144
- 3 beds |
- 3 baths |
- 1,984 sqft
 Single-Family Home
 Built in 1973
 9,148sqft lot
 2 car garage
 $176/sqft
 Listed 1 hour ago
Property Description
THIS HOME HAS AN ASSUMABLE LOAN OF OVER 300k AT 5.12%! Truly an impeccable combination of location and updates at price that's irresistible. Beautifully updated from top to bottom in one of the most popular areas in Omaha with the ability to walk to both Montclair & Trendwood parks and the eateries & shops at Sterling Ridge. This home sits on an enormous lot w a huge shaded backyard - private w no direct neighbors behind. The discriminating buyer will appreciate the updated baths and kitchen. Walls have been removed for open sight lines. Gorgeous wood flooring in the newer kitchen: modern cabinetry, marble backsplash, and SS appliances. All new carpet and paint throughout. One of two living areas has charming Spanish style fireplace w built-in cabinetry on each side. Home has been beautifully maintained and updated by owners. Pre-inspected and sellers just installed a 16K Thrasher system with a 25 year transferable warranty. No stone was left unturned: literally move in ready.
- Listing Status:
- Active
- Data Last Updated:
- November 19, 2026 at 1:48AM
- Listing Office:
- BHHS Ambassador Real Estate : 402-493-4663
- Listing Agent:
- Diane Hughes : 402-218-7489
- MLS ID:
- 22632803
- Other Structures: PorchCovered DeckPatio
- Parking: Parking spaces: 2
- Roofing: Composition
- Windows: Window Covering
- General: MasoniteWood SidingTri-LevelBlock
- Originating MLS: Great Plains Regional MLS
- School District: Millard
- County: Douglas
- Zoning: Montclair of Westwood North Lot 1491804791796
- Fencing: Chain LinkFull
- Utilities: Electricity AvailableNatural Gas AvailableWater AvailableSewer AvailableElectricity on Property
- Water: Public
- Sewer: Public Sewer
- Source: Great Plains Regional MLS
- Ownership: Fee Simple
This listing courtesy of Diane Hughes , BHHS Ambassador Real Estate
Monthly Payment
- Principal & Interest $
- Property Taxes $
- Home Insurance $
- VA Funding Fee $

 New - 4 hours ago