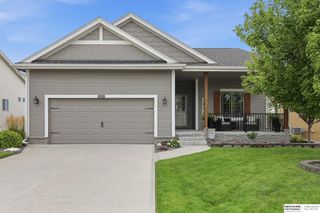
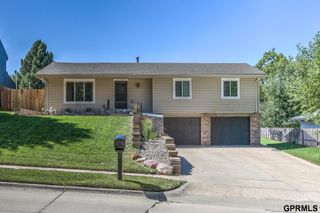
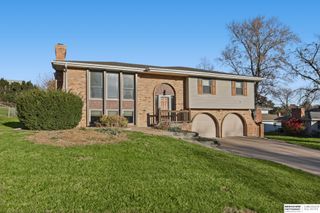
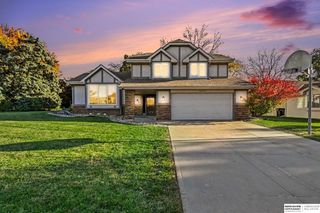
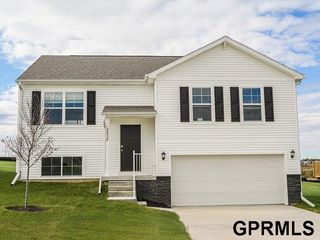
15423 Hamilton Street, Omaha, NE 68154
- 4 beds |
- 3 baths |
- 2,165 sqft
 Single-Family Home
 Built in 1986
 7,841sqft lot
 2 car garage
 $171/sqft
 Listed 1 day ago
Property Description
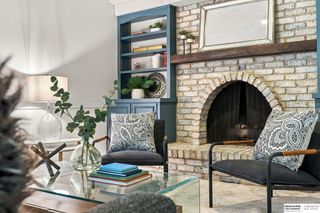
Welcome home to this beautifully updated, pre-inspected 4-bedroom, 3-bath home in the desirable Pepperwood neighborhood! Step inside to discover a huge foyer and staircase. Perfect for family photos. Upstairs a spacious living room with soaring vaulted ceilings, exposed wood beams, and a stunning fireplace. The refreshed kitchen features a brand-new center island, stainless steel appliances, and large walk-in pantry. Retreat to the generously sized primary suite, complete with a private en suite bathroom featuring dual sinks. The lower level include a large family room, a full bathroom and another bedroom. Thoughtful updates throughout make this home truly move-in ready! Step outside to enjoy the beautifully landscaped backyard, featuring lush greenery, gorgeous, raised garden beds, and plenty of room to relax, garden, or entertain. With its blend of character, modern updates, and inviting outdoor spaces, this Pepperwood gem is ready to welcome you home!
- Listing Status:
- Active
- Data Last Updated:
- November 19, 2026 at 1:48AM
- Listing Office:
- Better Homes and Gardens R.E. : 402-932-5989
- Listing Agent:
- Steve Salavec : 402-739-0530
- MLS ID:
- 22632644
- Other Structures: PorchPatio
- Parking: Parking spaces: 2
- Roofing: Composition
- Windows: LL Daylight WindowsSkylight(s)
- General: MasoniteBrick/OtherMulti-LevelBlock
- Originating MLS: Great Plains Regional MLS
- School District: Millard
- County: Douglas
- Zoning: Lot 511Pepperwoodan Addition to the City of Omahaas surveyedplatted and recorded in Douglas CountyNebraska.2008877394
- Fencing: WoodPartial
- Utilities: Electricity AvailableNatural Gas AvailableWater AvailableSewer AvailableElectricity on Property
- Water: Public
- Sewer: Public Sewer
- Source: Great Plains Regional MLS
- Ownership: Fee Simple
This listing courtesy of Steve Salavec , Better Homes and Gardens R.E.
Monthly Payment
- Principal & Interest $
- Property Taxes $
- Home Insurance $
- VA Funding Fee $

 New - 1 hour ago