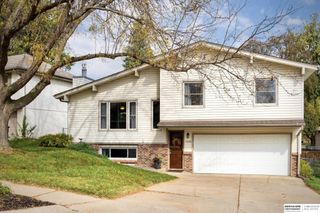
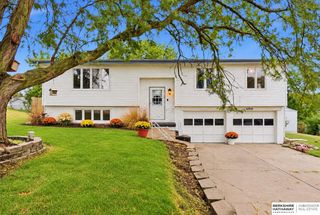
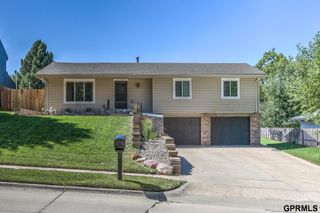
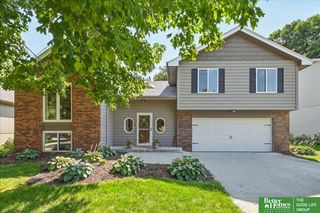
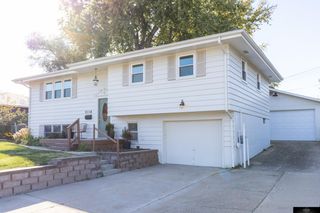
13312 Woolworth Avenue, Omaha, NE 68144
- 4 beds |
- 3 baths |
- 1,944 sqft
 Single-Family Home
 Built in 1973
 10,454sqft lot
 2 car garage
 $167/sqft
 Listed 1 day ago
Property Description
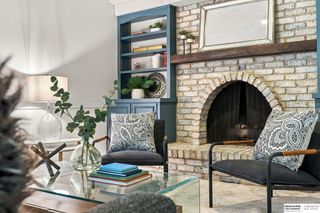
Welcome to this beautifully updated 4-bedroom split-level home, perfectly positioned on a spacious lot with room to roam. The kitchen was refreshed in 2021 and now features elegant granite countertops, abundant cabinet space, and a stylish new backsplash, with LVP flooring that carries into the eat-in dining area, an inviting space ready for weeknight dinners and entertaining guests. Comfort is assured year-round with a new roof installed in 2023, an updated AC unit from 2024, and a recently replaced water heater. Other updates include both vinyl siding and windows. The lower level also impresses with updated carpet and durable LVP flooring, all new in 2019. Enjoy cozy evenings by the fireplace. Behind the scenes, the main sewer line was replaced in 2019 & a sump was installed, adding to your peace of mind and ensuring reliable plumbing for years to come. You can host the next backyard party here out on your large deck!
- Listing Status:
- Active
- Data Last Updated:
- November 19, 2026 at 1:48AM
- Listing Office:
- BHHS Ambassador Real Estate : 402-493-4663
- Listing Agent:
- Amanda Martin : 402-714-1961
- MLS ID:
- 22632651
- Other Structures: PorchDeck
- Parking: Parking spaces: 2
- Roofing: Composition
- General: Split EntryBlock
- Originating MLS: Great Plains Regional MLS
- School District: Omaha
- County: Douglas
- Zoning: TRENDWOOD 3RD ADD LOT 25 BLOCK 0 IRREG2328854550
- Fencing: None
- Water: Public
- Sewer: Public Sewer
- Source: Great Plains Regional MLS
- Ownership: Fee Simple
This listing courtesy of Amanda Martin , BHHS Ambassador Real Estate
Monthly Payment
- Principal & Interest $
- Property Taxes $
- Home Insurance $
- VA Funding Fee $

 New - 1 hour ago