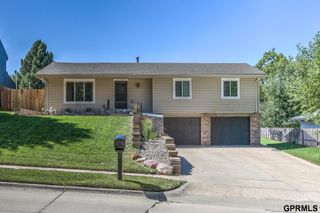
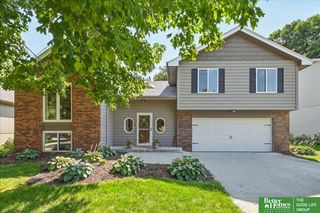
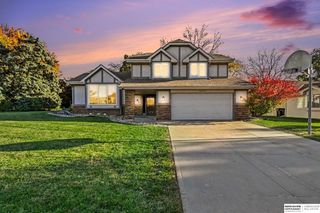
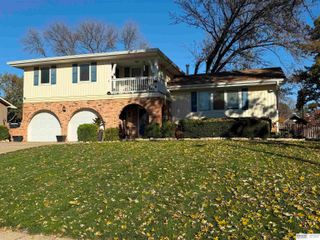
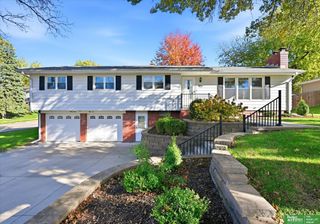
15338 Davenport Circle, Omaha, NE 68154
- 3 beds |
- 4 baths |
- 2,659 sqft
 Single-Family Home
 Built in 1978
 10,454sqft lot
 2 car garage
 $132/sqft
 Listed 2 hours ago
Property Description
Seller is offering to contribute concessions towards buyers temp rate buy down. Inviting 2-Story Home w/ Beautiful Yard & Recent Updates – Ready for Entertaining! Welcome to this spacious 3-bd, 4-bathroom home f/ a convenient 2-car garage & a beautifully maintained yard. Ideally located near Dodge & interstate for easy commuting and everyday convenience. The open kitchen flows seamlessly into the dining room & is equipped w/ SS appliances—perfect for hosting. Enjoy 2 living rooms that provide abundant space for relaxing or entertaining guests. The finished basement is a true highlight: a spacious layout w/ a bar area, dedicated entertaining space, & a full bathroom for ultimate comfort & convenience. Recent 2026 updates: brand-new driveway, new windows throughout (except the kitchen & basement wells), fresh carpet in the bedroom & stairs, plus a new paver patio—ideal for outdoor gatherings. Don’t miss this move-in-ready home that combines style, space, & modern improvements.
- Listing Status:
- Active
- Data Last Updated:
- November 19, 2026 at 1:48AM
- Listing Office:
- BHHS Ambassador Real Estate : 402-493-4663
- Listing Agent:
- Tawni Whisler : 402-670-3463
- MLS ID:
- 22632799
- General: LightingShed(s)
- Other Structures: Shed(s)PorchPatio
- Parking: Parking spaces: 2
- Roofing: Composition
- Windows: Window Covering
- General: Vinyl SidingTwoConcrete Perimeter
- Originating MLS: Great Plains Regional MLS
- School District: Millard
- County: Douglas
- Zoning: WYCLIFFE REPLAT LOT 208 BLOCK 0 IRREG2544987025
- Fencing: Chain LinkFull
- Utilities: Cable Available
- Water: Public
- Sewer: Public Sewer
- Source: Great Plains Regional MLS
- Ownership: Fee Simple
This listing courtesy of Tawni Whisler , BHHS Ambassador Real Estate
Monthly Payment
- Principal & Interest $
- Property Taxes $
- Home Insurance $
- VA Funding Fee $

 New - 10 hours ago