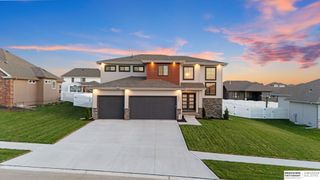
11723 S 109th Street, Papillion, NE 68046
- 4 beds |
- 5 baths |
- 3,367 sqft
 Single-Family Home
  Built in 2017
  10,454sqft lot
 3 car garage
  $159/sqft
  Listed 4 days ago
Property Description
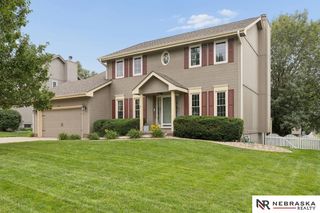
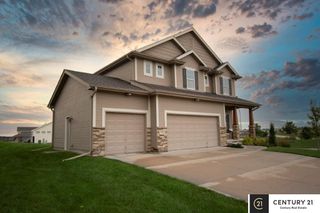
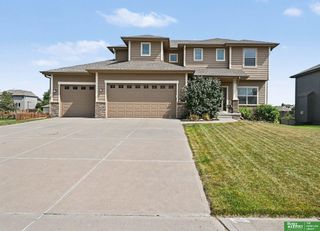
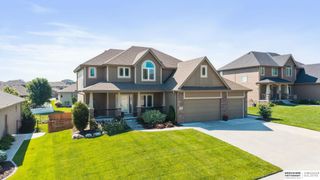
Welcome to this pristine, turn-key two-story home offering the perfect blend of modern luxury and an unbeatable Papillion location. Imagine waking up to coffee on a covered deck overlooking Walnut Creek Rec Area. From the moment you step inside, you'll love the airy, open-concept floor plan, bathed in natural light and styled with fresh paint and a chic neutral color palette. At the heart of the home is a sleek, modern kitchen equipped with stainless steel appliances, a pantry, and a center island with quartz counters. A main-level office or coffee bar area makes remote work or morning routines a breeze. The family room anchors the main floor, featuring a striking fireplace and expansive windows. Four generously sized bedrooms with direct bathroom access. A lovely primary bedroom suite. 2nd Floor laundry. Beautiful walk-out basement with bar. Built with an efficient 53 HERS energy rating and a newer class-4 roof. Fantastic location close to schools, trails and park areas. A MUST SEE!
- Listing Status:
- Active
- Data Last Updated:
- October 5, 2026 at 12:45AM
- Listing Office:
- Nebraska Realty : 402-491-0100
- Listing Agent:
- John Lorkovic : 402-598-4287
- MLS ID:
- 22628156
- General: Sprinkler System
- Other Structures: Covered Deck
- Parking: Parking spaces: 3
- Roofing: Composition
- Windows: LL Daylight Windows
- General: MasoniteTwoConcrete Perimeter
- HOA Amenities: Common Area Maintenance250.0Annually
- Originating MLS: Great Plains Regional MLS
- School District: Papillion-La Vista
- County: Sarpy
- Zoning: Lot 101Southbrook011596259
- Fencing: Partial
- Water: Public
- Sewer: Public Sewer
- Source: Great Plains Regional MLS
- Ownership: Fee Simple
This listing courtesy of John Lorkovic , Nebraska Realty
Monthly Payment
- Principal & Interest $
- Property Taxes $
- Home Insurance $
- VA Funding Fee $

 New - 3 days ago