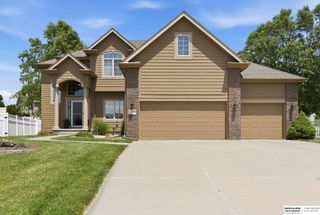
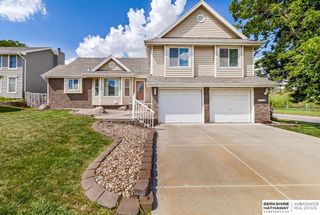
910 Hogan Drive, Papillion, NE 68046
- 5 beds |
- 4 baths |
- 3,074 sqft
 Single-Family Home
  Built in 1991
  0.3acre lot
 2 car garage
  $136/sqft
  Listed 10 days ago
Property Description
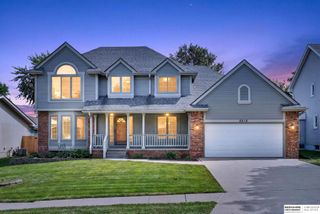
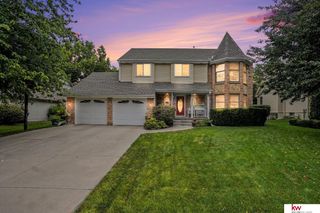
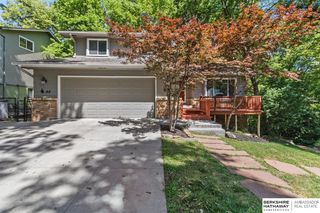
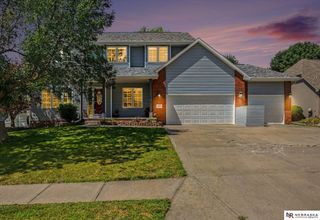
Nestled on a 0.3-acre lot in the desirable Papillion-La Vista School District, this spacious 2-story offers room to spread out both inside and out. With 5 bedrooms, 3.5 bathrooms, a finished basement, and more than 3,000 finished square feet, there's space to fit a variety of needs. The main level features durable LVP flooring, oak cabinetry, stainless steel appliances, and a cozy wood-burning fireplace. Upstairs, the primary suite offers a walk-in closet, double vanity, whirlpool tub, and separate shower. Outside, the mature landscaping creates a peaceful, park-like setting you'll enjoy from the covered front porch, back deck, or expansive fenced backyard complete with a storage shed. Major updates include roof (2020), furnace & A/C (2018), and water heater (2023). Conveniently located near grocery stores, shopping, restaurants, and everyday amenities, this home combines comfort, space, and an unbeatable location.
- Listing Status:
- Active
- Date Added:
- July 24, 2026
- Data Last Updated:
- July 28, 2026 at 8:45PM
- Listing Office:
- Coldwell Banker NHS RE : 402-592-9200
- Listing Agent:
- Ashley Jantz : 402-707-8530
- MLS ID:
- 22620487
- General: Shed(s)
- Other Structures: Shed(s)PorchDeck
- Parking: AttachedGarage Door OpenerParking spaces: 2
- Roofing: Composition
- Windows: Window CoveringLL Daylight WindowsSkylight(s)
- General: MasoniteBrick/OtherTwoConcrete Perimeter
- Originating MLS: Great Plains Regional MLS
- School District: Papillion-La Vista
- County: Sarpy
- Zoning: Lot 33 Summerfield011091614
- Fencing: WoodFull
- Utilities: Cable AvailableElectricity AvailableNatural Gas AvailableWater AvailableSewer AvailableElectricity on Property
- Water: Public
- Sewer: Public Sewer
- Source: Great Plains Regional MLS
- Ownership: Fee Simple
This listing courtesy of Ashley Jantz , Coldwell Banker NHS RE
Monthly Payment
- Principal & Interest $
- Property Taxes $
- Home Insurance $
- VA Funding Fee $