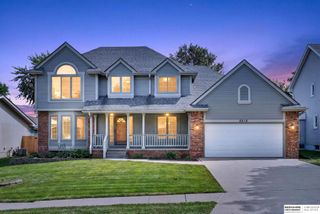
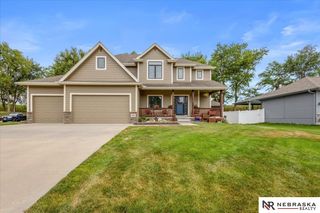
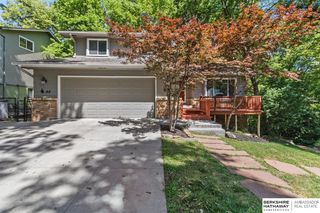
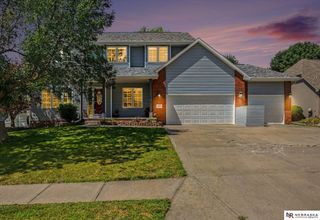
4606 Edgerton Drive, Papillion, NE 68133
- 4 beds |
- 3 baths |
- 3,343 sqft
 Single-Family Home
  Built in 2005
  8,538sqft lot
 2 car garage
  $133/sqft
  Listed 14 days ago
Property Description
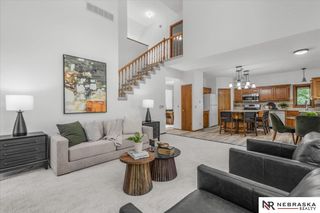
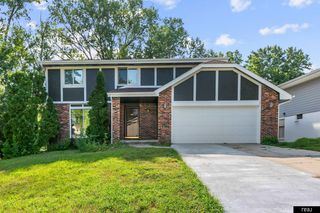
Contract Pending! On the market for back up offers. Welcome to this beautifully maintained ranch in desirable Ashford Hollow neighborhood of Papillion! Ideally located near shopping, parks and Papillion La-Vista South School, this home offers the perfect blend of comfort & functionality. The spacious open floor plan is filled with natural light & oversized windows that showcase sweeping panoramic views. The main level features 9ft ceilings, luxurious bamboo flooring, fireplace, a formal dining room, 3 bedrooms, custom built-ins. A well-appointed kitchen with 42-inch cabinetry, stainless steel appliances, a center island, and a bright eat-in dining area. Carpeting in the bedrooms and stairwell, and a new roof were completed in September 2024. The fully finished walkout lower level is a stunning standout feature, complete with a custom 2nd kitchen & pantry perfect for hosting guests, multigenerational living, or creating a flexible space for extended stays.
- Listing Status:
- Active
- Data Last Updated:
- July 28, 2026 at 8:45PM
- Listing Office:
- BHHS Ambassador Real Estate : 402-493-4663
- Listing Agent:
- Rachael Walker : 402-594-4555
- MLS ID:
- 22619872
- General: Sprinkler System
- Style: Ranch
- Other Structures: PorchDeckPatio
- Parking: AttachedGarage Door OpenerParking spaces: 2
- Roofing: Composition
- Windows: Window CoveringLL Daylight Windows
- General: MasoniteBrick/OtherConcreteConcrete Perimeter
- Originating MLS: Great Plains Regional MLS
- School District: Papillion-La Vista
- County: Sarpy
- Zoning: LOT 109 ASHFORD HOLLOW011581351
- Fencing: WoodPrivacy
- Utilities: Cable Available
- Water: Public
- Sewer: Public Sewer
- Source: Great Plains Regional MLS
- Ownership: Fee Simple
This listing courtesy of Rachael Walker , BHHS Ambassador Real Estate
Monthly Payment
- Principal & Interest $
- Property Taxes $
- Home Insurance $
- VA Funding Fee $