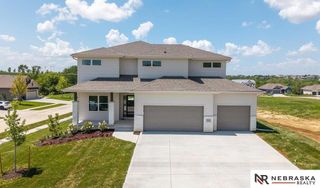
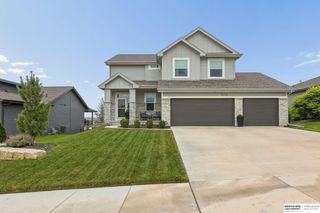
6232 Harvest Drive, Papillion, NE 68157
- 5 beds |
- 4 baths |
- 2,945 sqft
 Single-Family Home
  Built in 2025
  0.29acre lot
 3 car garage
  $170/sqft
  Listed 11 days ago
Property Description
Like new with no wait! Beautifully maintained home only a few months old and offering all the benefits of new construction without the build time. An unexpected relocation creates a rare opportunity to own this move-in-ready home. Designed for both everyday living and entertaining, the spacious floor plan features a huge great room that flows seamlessly into the expansive kitchen with a generous dining area. The home offers five bedrooms, including two primary suites on the main level plus two additional main-floor bedrooms, providing exceptional flexibility for multi-generational living, guests, or home office space. The finished lower level expands the living space with both a family room and a game room, along with a private fifth bedroom and full bath, ideal for guests, teens, or extended family. Enjoy modern finishes, quality craftsmanship, and the peace of mind that comes with nearly new construction. Conveniently located near shopping, Papillion schools, and Highway 370.
- Listing Status:
- Active
- Data Last Updated:
- July 28, 2026 at 8:45PM
- Listing Office:
- BHHS Ambassador Real Estate : 402-493-4663
- Listing Agent:
- Darryl Wikoff : 402-968-1773
- MLS ID:
- 22620370
- General: Sprinkler System
- Style: RanchContemporary
- Other Structures: PorchCovered Patio
- Parking: AttachedGarage Door OpenerParking spaces: 3
- Windows: Window CoveringEgress Window
- General: Concrete Perimeter
- HOA Amenities: 0.0Annually
- Originating MLS: Great Plains Regional MLS
- School District: Papillion-La Vista
- County: Sarpy
- Zoning: lot 213Pioneer Viewa subdivision in Sarpy CountyNE011605082
- Fencing: None
- Utilities: Electricity AvailableNatural Gas AvailableWater AvailableSewer AvailableStorm SewerPhone AvailableFiber OpticCable AvailableElectricity on Property
- Water: Public
- Sewer: Private Sewer
- Source: Great Plains Regional MLS
- Ownership: Fee Simple
This listing courtesy of Darryl Wikoff , BHHS Ambassador Real Estate
Monthly Payment
- Principal & Interest $
- Property Taxes $
- Home Insurance $
- VA Funding Fee $

 New - 5 hours ago