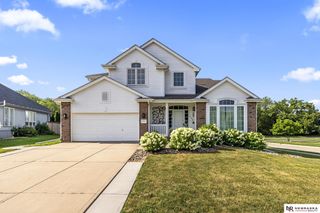
9604 S 24Th Street, Bellevue, NE 68147
- 3 beds |
- 3 baths |
- 2,442 sqft
 Single-Family Home
  Built in 1983
  10,019sqft lot
 2 car garage
  $143/sqft
  Listed 19 days ago
Property Description
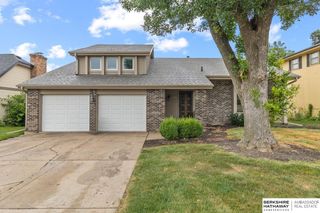
Beautiful ranch home on a large corner lot with mature trees and beautiful landscaping. The fully fenced backyard features a 6-ft vinyl privacy fence, creating the perfect setting for relaxing or entertaining. The kitchen offers abundant cabinetry, a cozy dining area, and sliding doors leading to the deck and lower-level patio. The formal dining room with a coffered ceiling flows seamlessly into the spacious living room featuring a vaulted ceiling, fireplace, and large windows that fill the home with natural light. A grand entry with soaring ceilings and a skylight creates an inviting first impression. The home offers three bedrooms, including a spacious primary suite with a coffered ceiling and private ¾ bath, plus a full main-floor bath. The finished lower level features a large rec room, office, bonus room, remodeled ¾ bath with a 5-foot shower, and a spacious laundry room. Recent updates include new upstairs carpet, newer A/C, water heater, and a 2-year-old roof.
- Listing Status:
- Active
- Date Added:
- July 16, 2026
- Data Last Updated:
- July 29, 2026 at 7:45AM
- Listing Office:
- Coldwell Banker NHS RE : 402-592-9200
- Listing Agent:
- Michael Campagna : 402-917-0222
- MLS ID:
- 22619378
- Style: Ranch
- Other Structures: PorchDeckPatio
- Parking: AttachedGarage Door OpenerParking spaces: 2
- Roofing: Composition
- Windows: Window CoveringSkylight(s)
- General: Vinyl SidingBrick/OtherBlockBlock
- Road/Access: Paved
- Originating MLS: Great Plains Regional MLS
- School District: Bellevue
- County: Sarpy
- Zoning: LOT 74 GREEN MEADOWS010936254
- Fencing: PartialVinyl
- Utilities: Cable AvailableNatural Gas AvailableWater AvailableSewer AvailablePhone AvailableNone
- Water: Public
- Sewer: Public Sewer
- Source: Great Plains Regional MLS
- Ownership: Fee Simple
This listing courtesy of Michael Campagna , Coldwell Banker NHS RE
Monthly Payment
- Principal & Interest $
- Property Taxes $
- Home Insurance $
- VA Funding Fee $

 New - 1 day ago