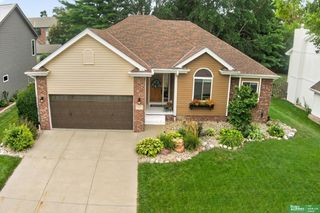
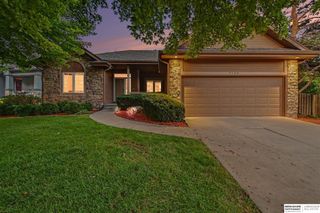
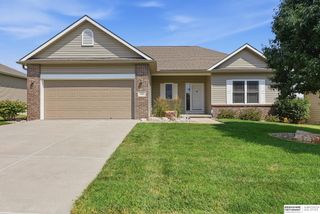
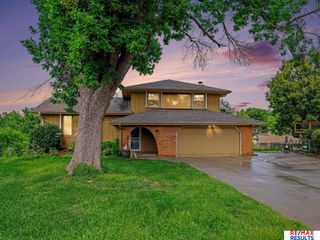
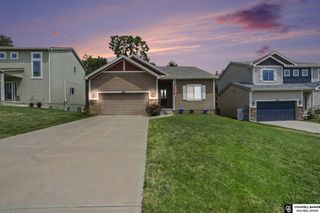
7817 N 154th Street, Bennington, NE 68007
- 4 beds |
- 4 baths |
- 2,720 sqft
 Single-Family Home
  Built in 2005
  7,405sqft lot
 2 car garage
  $136/sqft
  Listed 10 days ago
Property Description
Welcome home to one of the largest floor plans the builder offered! Spacious 2-story in Bennington features flexible living areas perfect for 2 living rooms, 2 dining areas, a flex room, or an oversized eat-in kitchen. The kitchen offers white cabinets, granite counters, stainless steel appliances, & abundant workspace. A main-floor office/flex room was used as a bedroom & adjoins a large accessible bath w/ zero-entry shower ideal for multi-generational living. Enjoy 9' ceilings, LVP flooring throughout main level, & large windows for abundant natural light. Upstairs you'll find brand new carpet, 4 large bedrooms, 3 with walk-in closets, convenient 2nd-floor laundry, & a 20x15 primary suite w/ sitting area, full bath, dual sinks, stool room, & an enormous walk-in closet. Unfinished lower level could offer an additional 1,000 sq ft. Fully fenced backyard with 6' vinyl privacy fence, shed, & hot tub. Close to parks, schools, Downtown Bennington, & Maple Corridor.
- Listing Status:
- Active
- Data Last Updated:
- August 10, 2026 at 3:45PM
- Listing Office:
- BHHS Ambassador Real Estate : 402-493-4663
- Listing Agent:
- Shellie Nelson : 402-681-4196
- MLS ID:
- 22621762
- General: Shed(s)Hot Tub/Spa
- Other Structures: Shed(s)
- Parking: Parking spaces: 2
- Roofing: Composition
- General: Vinyl SidingTwoOther
- HOA Amenities: Common Area Maintenance115.0Annually
- Originating MLS: Great Plains Regional MLS
- School District: Bennington
- County: Douglas
- Zoning: Meadow Ridge Rep 1 Lot 128 Block 0 Irreg1734319904
- Fencing: FullPrivacyVinyl
- Utilities: Electricity AvailableNatural Gas AvailableSewer AvailableWater AvailableElectricity on Property
- Water: Public
- Sewer: Public Sewer
- Source: Great Plains Regional MLS
- Ownership: Fee Simple
This listing courtesy of Shellie Nelson , BHHS Ambassador Real Estate
Monthly Payment
- Principal & Interest $
- Property Taxes $
- Home Insurance $
- VA Funding Fee $

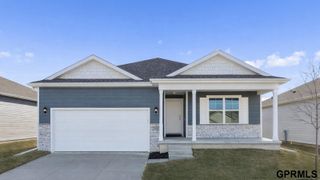
 New - 3 days ago