2005 S 208th Street, Elkhorn, NE 68022
- 5 beds |
- 4 baths |
- 3,804 sqft
 Single-Family Home
  Built in 2022
  0.29acre lot
 6 car garage
  $259/sqft
  Listed 22 days ago
Property Description
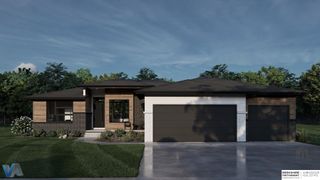
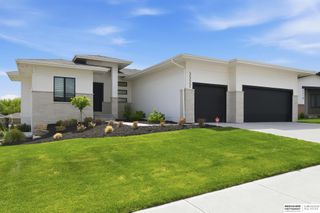
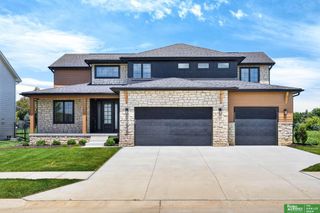
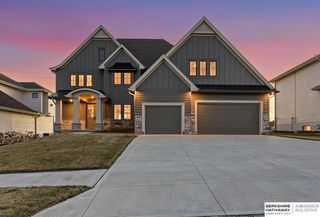
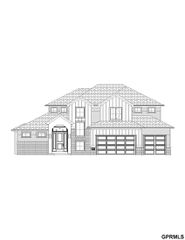
Show Stopper in Popular Elkhorn South Neighborhood! This 5 Bedroom, 4 Bathroom, Custom Ranch has Everything You've Been Looking For Including a 6+ Car Heated Garage! The Open Main Floor has a Gourmet Kitchen with Double Ovens, 36" Gas Cooktop, Custom Ceiling Height Cabinetry, Apron Front Sink, Walk-in Pantry, & Tile Floors. 8' Main Floor Doors. Double 8' steel front Entry Doors. The Primary Suite Features a Free Standing Tub, Glass Enclosed Shower, & Large Walk-in Closet with Attached Laundry. The Finished Lower Level has 3 Additional Bedrooms, 2 Additional Bathrooms, a 2nd Laundry, & Huge Entertaining Space with Large Bar, TV Room, & Rec Space. The Mature Landscaping, Fire Pit, Water Feature, & Covered Patio make for a Tranquil Outdoor Setting. This is a Must See with Lots of Upgrades!
- Listing Status:
- Active
- Data Last Updated:
- July 28, 2026 at 7:45PM
- Listing Office:
- BHHS Ambassador Real Estate : 402-493-4663
- Listing Agent:
- Russell Brown : 402-670-1500
- MLS ID:
- 22618858
- General: Sprinkler System
- Style: Ranch
- Other Structures: PorchCovered Patio
- Parking: TandemAttachedGarage Door OpenerParking spaces: 6
- Roofing: Composition
- Windows: LL Daylight Windows
- General: StoneConcrete Perimeter
- HOA Amenities: Common Area Maintenance200.0Annually
- Originating MLS: Great Plains Regional MLS
- School District: Elkhorn
- County: Douglas
- Zoning: Windgate RanchesLot 1762540387775
- Fencing: Iron
- Utilities: Cable AvailableElectricity AvailableNatural Gas AvailableWater AvailableSewer AvailableStorm SewerPhone AvailableElectricity on Property
- Water: Public
- Sewer: Public Sewer
- Source: Great Plains Regional MLS
- Ownership: Fee Simple
This listing courtesy of Russell Brown , BHHS Ambassador Real Estate
Monthly Payment
- Principal & Interest $
- Property Taxes $
- Home Insurance $
- VA Funding Fee $

 New - 3 hours ago