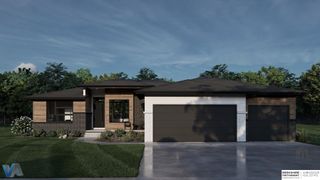
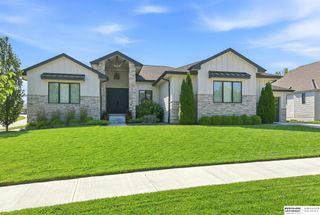
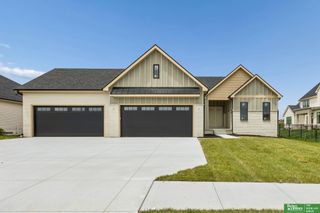
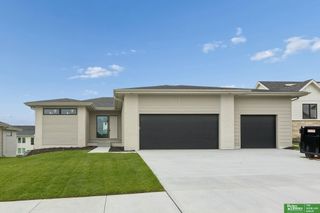
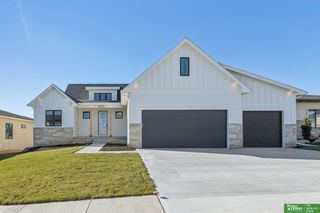
21529 B Street, Elkhorn, NE 68022
- 6 beds |
- 3 baths |
- 3,726 sqft
 Single-Family Home
  Built in 2020
  0.28acre lot
 3 car garage
  $282/sqft
  Listed 11 days ago
Property Description
Experience elevated luxury in Elkhorn's sought-after Blue Sage Creek neighborhood. This exceptional ranch home features 6 bedrooms, 3 bathrooms, and designer finishes throughout. The open-concept layout showcases soaring ceilings, expansive windows, stately 8-foot doors, statement fireplaces, integrated Sonos sound, and seamless indoor-outdoor living. The gourmet chef's kitchen features quartz countertops, custom cabinetry, an oversized island, a spacious walk-in pantry, and a thoughtfully designed coffee bar. The luxurious primary suite offers a spa-inspired en suite and oversized walk-in closet. The finished walkout lower level provides expansive entertaining space, additional bedrooms, and flexible areas for recreation, wellness, or guests. A covered deck with automated shades overlooks a private backyard retreat with a lush tree-lined backdrop.
- Listing Status:
- Active
- Data Last Updated:
- July 28, 2026 at 7:45PM
- Listing Office:
- BHHS Ambassador Real Estate : 402-493-4663
- Listing Agent:
- Andi Hallgren : 402-210-3546
- MLS ID:
- 22620389
- General: Sprinkler System
- Style: Ranch
- Other Structures: PorchCovered DeckDeckPatio
- Parking: AttachedGarage Door OpenerParking spaces: 3
- Roofing: Composition
- Windows: Window CoveringLL Daylight Windows
- General: StoneConcrete Perimeter
- Originating MLS: Great Plains Regional MLS
- School District: Elkhorn
- County: Douglas
- Zoning: Lot 79Blue Sage Creeka Subdivision as surveyedplattedand recorded in Douglas CountyNebraska.0643950756
- Fencing: Other
- Utilities: Electricity AvailableNatural Gas AvailableWater AvailableSewer AvailableElectricity on Property
- Water: Public
- Sewer: Public Sewer
- Source: Great Plains Regional MLS
- Ownership: Fee Simple
This listing courtesy of Andi Hallgren , BHHS Ambassador Real Estate
Monthly Payment
- Principal & Interest $
- Property Taxes $
- Home Insurance $
- VA Funding Fee $

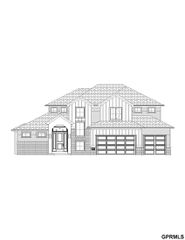
 New - 3 hours ago