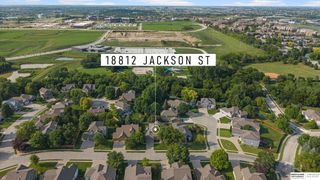
20832 Kansas Avenue, Elkhorn, NE 68022
- 5 beds |
- 3 baths |
- 3,410 sqft
 Single-Family Home
 Built in 2026
 10,498sqft lot
 3 car garage
 $167/sqft
 Listed 4 days ago
Property Description
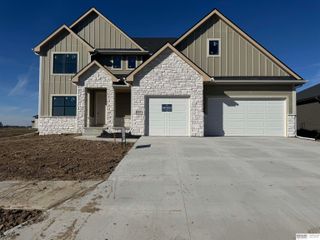
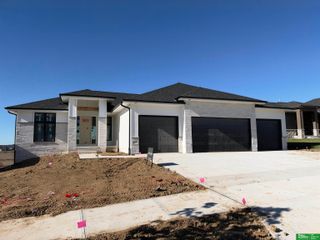
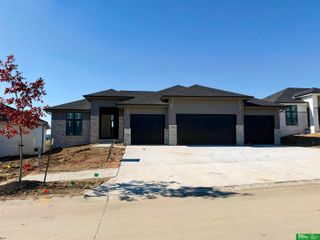
Discover this fantastic Paloma ranch built by The Home Company, offering over 1,900 finished square feet on the main level PLUS an additional 1,500 finished square feet in the lower level! Designed for comfort and entertaining, this stunning home features soaring 10-foot ceilings, impressive 8-foot interior doors and an open, spacious floor plan. The gorgeous kitchen is a showstopper with quartz countertops, a HUGE center island, stainless steel appliances, gas range, built-in microwave, exhaust hood and walk-in pantry! Retreat to the spacious primary suite featuring double-door entry into the luxurious bath with dual vanities, walk-in shower and generous walk-in closet. The finished lower level offers incredible additional living space with a large recreation room, 2 additional bedrooms and a 3/4 bath. The upgrades don’t stop inside! Enjoy striking black exterior windows, Class IV shingles, 8-foot gar age doors, an extended covered patio and sprinkler system. Under Construction.
- Listing Status:
- Active
- Data Last Updated:
- November 19, 2026 at 1:48AM
- Listing Office:
- BHHS Ambassador Real Estate : 402-493-4663
- Listing Agent:
- Lindsay Hollingsworth : 402-681-9339
- MLS ID:
- 22632522
- Style: RanchContemporary
- Other Structures: Covered PatioPatio
- Parking: Parking spaces: 3
- Roofing: Composition
- General: StoneStuccoConcrete Perimeter
- HOA Amenities: Common Area Maintenance350.0Annually
- Originating MLS: Great Plains Regional MLS
- School District: Elkhorn
- County: Douglas
- Zoning: Arcadia Ridge Lot 113 Block 0 Lot 1130524850328
- Fencing: None
- Utilities: Electricity AvailableNatural Gas AvailableWater AvailableSewer AvailableElectricity on Property
- Water: Public
- Sewer: Public Sewer
- Source: Great Plains Regional MLS
- Ownership: Fee Simple
This listing courtesy of Lindsay Hollingsworth , BHHS Ambassador Real Estate
Monthly Payment
- Principal & Interest $
- Property Taxes $
- Home Insurance $
- VA Funding Fee $

 New - 2 days ago