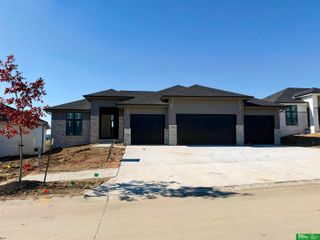
6208 N 208 Street, Elkhorn, NE 68022
- 5 beds |
- 3 baths |
- 3,269 sqft
 Single-Family Home
 Built in 2026
 9,757sqft lot
 3 car garage
 $187/sqft
 Listed 4 days ago
Property Description
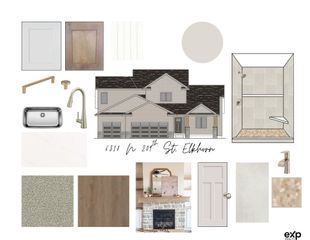
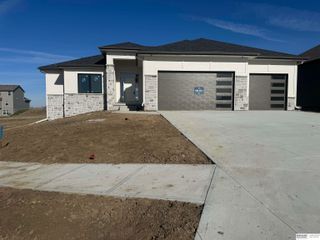
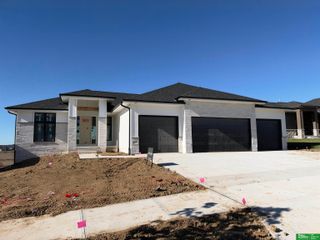
SAME GREAT FLOOR PLAN, STUNNING NEW EXTERIOR LOOK! The Santa Clara built by The Home Company! This impressive 5-bedroom, 3-bathroom two-story offers over 3,200 finished square feet of thoughtfully designed living space! Step inside to discover an open, spacious floor plan featuring a fantastic kitchen with an oversized rectangular island, quartz countertops, gas range, and HUGE walk-in pantry! The vaulted dinette adds character and charm, while the inviting living room showcases a modern electric fireplace and picture windows that flood the space with natural light. The owner suite features a tray box ceiling, sitting room, two huge walk-in closets, and a spa-inspired bathroom complete with a tiled walk-in shower and relaxing soaking tub! 2nd floor laundry. Outside, enjoy the extended patio, flat backyard, and sprinkler system. Stunning curb appeal with sleek black exterior windows and 8-foot garage doors completes the package! Under Construction completion approx 12/28/2026
- Listing Status:
- Active
- Data Last Updated:
- November 19, 2026 at 1:48AM
- Listing Office:
- BHHS Ambassador Real Estate : 402-493-4663
- Listing Agent:
- Lindsay Hollingsworth : 402-681-9339
- MLS ID:
- 22632528
- General: Sprinkler System
- Style: Traditional
- Other Structures: PorchCovered PatioPatio
- Parking: Parking spaces: 3
- Roofing: Composition
- General: StoneMasoniteTwoConcrete Perimeter
- HOA Amenities: Common Area Maintenance350.0Annually
- Originating MLS: Great Plains Regional MLS
- School District: Elkhorn
- County: Douglas
- Zoning: Arcadis Ridge Lot 66 Block 0 Lot 660524850230
- Fencing: None
- Utilities: Electricity AvailableNatural Gas AvailableWater AvailableSewer AvailableElectricity on Property
- Water: Public
- Sewer: Public Sewer
- Source: Great Plains Regional MLS
- Ownership: Fee Simple
This listing courtesy of Lindsay Hollingsworth , BHHS Ambassador Real Estate
Monthly Payment
- Principal & Interest $
- Property Taxes $
- Home Insurance $
- VA Funding Fee $

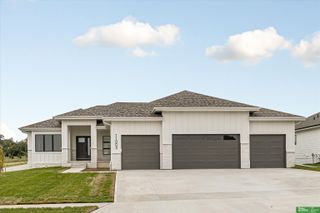
 New - 1 day ago