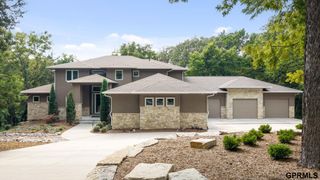
20973 Polk Street, Elkhorn, NE 68022
- 4 beds |
- 5 baths |
- 6,318 sqft
 Single-Family Home
  Built in 2025
  0.59acre lot
 4 car garage
  $261/sqft
  Listed 2 days ago
Property Description
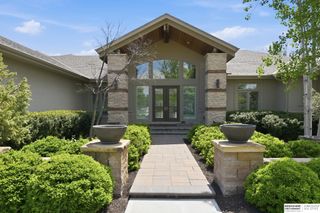
Experience a level of luxury that is rarely found! This extraordinary custom-built estate offers over 6,300 finished sq. ft. of timeless design, exceptional craftsmanship, and thoughtfully curated living spaces. This residence features a luxurious main-level primary suite with an oversized bedroom, expansive closet with second laundry, dedicated pet suite, and its own garage! The upper level features two bedrooms, a spacious lounge, fitness room, and balcony with fireplace. An additional bedroom and expansive lower level create the perfect space for guests and entertaining. Designed for effortless indoor-outdoor living, the resort-style backyard is the heart of the home, showcasing a spectacular pool and a beautifully appointed pool house complete with its own climate control and full outdoor kitchen. Every detail was intentionally designed to elevate everyday living while creating an unforgettable setting for gathering, entertaining, and making lasting memories.
- Listing Status:
- Active
- Date Added:
- August 7, 2026
- Data Last Updated:
- August 10, 2026 at 2:48PM
- Listing Office:
- Coldwell Banker NHS RE : 402-592-9200
- Listing Agent:
- Melissa Riemer : 402-505-1922
- MLS ID:
- 22622665
- General: Sprinkler System
- Other Structures: PorchDeckCovered PatioPatio
- Pool: In Ground
- Parking: Parking spaces: 4
- Roofing: Composition
- General: TwoConcrete Perimeter
- HOA Amenities: 406.0Annually
- Originating MLS: Great Plains Regional MLS
- School District: Gretna
- County: Douglas
- Zoning: COVENTRY RIDGE REPLAT 4 LOT 1 BLOCK 00900636200
- Fencing: FullIron
- Water: Public
- Sewer: Public Sewer
- Source: Great Plains Regional MLS
- Ownership: Fee Simple
This listing courtesy of Melissa Riemer , Coldwell Banker NHS RE
Monthly Payment
- Principal & Interest $
- Property Taxes $
- Home Insurance $
- VA Funding Fee $