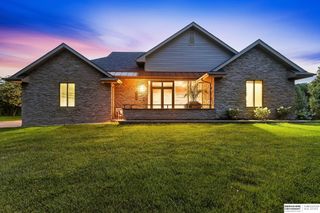
5252 S 238 Street, Elkhorn, NE 68022
- 5 beds |
- 5 baths |
- 5,442 sqft
 Single-Family Home
  Built in 2017
  3.2acre lot
 5 car garage
  $266/sqft
  Listed 9 days ago
Property Description
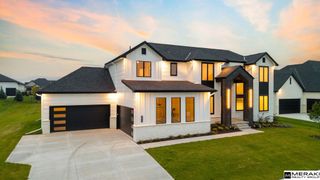
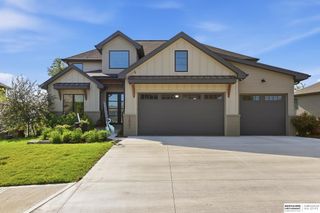
Welcome to this luxurious home nested in a quiet, wooded and majestic setting on over 3 acres of land. This home is meticulous & built w/ superior quality & energy efficient construction. The expansive main floor was designed w/ complete functionality in mind. Upon entering you’re greeted w/ floor to ceilings windows & limestone fireplace. The main floor offers 2 laundry rooms (primary & drop zone), office or additional bedroom, gourmet eat-in kitchen, & an impressive primary suite w/ a fireplace, sitting area, spa bath, & huge custom closet. The 2nd level looks over the great room & features an oversized media/game room and 2 bedrooms with walk-in closets. Walkout LL is perfect for entertaining and features a coppertop island, custom cabinets, display walls, and climate controlled wine room, and a safe room. Additional bed & bath down. Massive 5+ car garage. Super low mil levy and no HOA. Extensive landscaping. If you like privacy and the beauty of nature this home is for you.
- Listing Status:
- Active
- Data Last Updated:
- August 10, 2026 at 1:46PM
- Listing Office:
- NextHome Signature Real Estate : 402-445-4899
- Listing Agent:
- AJ Chedel : 402-216-1609
- MLS ID:
- 22621903
- General: Sprinkler SystemLightingDrain TileRecreational
- Other Structures: PorchDeckCovered PatioPatio
- Parking: Parking spaces: 5
- Roofing: Composition
- Windows: LL Daylight Windows
- General: StoneMasoniteStuccoOne and One HalfConcrete Perimeter
- Road/Access: Private Road
- Originating MLS: Great Plains Regional MLS
- School District: Gretna
- County: Douglas
- Zoning: LANDS SECT 10 TOWN 14 RANGE 100105080017
- Fencing: None
- Utilities: Cable AvailableElectricity AvailableNatural Gas AvailableWater AvailablePhone AvailableOtherElectricity on Property
- Water: Public
- Sewer: Public Sewer
- Source: Great Plains Regional MLS
- Ownership: Fee Simple
This listing courtesy of AJ Chedel , NextHome Signature Real Estate
Monthly Payment
- Principal & Interest $
- Property Taxes $
- Home Insurance $
- VA Funding Fee $

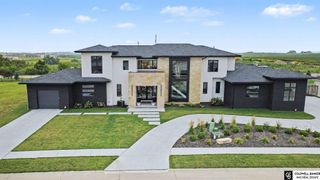
 New - 2 days ago