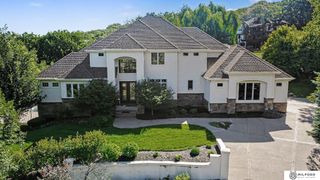
21428 Hickory Street, Elkhorn, NE 68022
- 4 beds |
- 4 baths |
- 5,071 sqft
 Single-Family Home
  Built in 2007
  0.91acre lot
 3 car garage
  $246/sqft
  Listed 28 days ago
Property Description
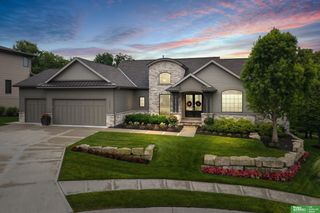
This one-of-a-kind home is one you don’t want to miss! The soaring ceilings, natural wood and stone throughout give it a warm, modern and inviting feel. An open floor plan features a gourmet kitchen w/high-end Dacor appliances, walk-in pantry and double ovens. The family room and dining area are great spaces to entertain while overlooking the backyard w/floor-to-ceiling windows that have an adjustable tint which allows you to control the light and privacy. A unique loft area is a functional space for an office or bonus room. And the primary suite is a luxury retreat w/state-of-the-art lighting, heated floor and walk-in shower. The lower level features a rec room w/stone fireplace, a 2nd bedroom w/bath and two additional bedrooms w/jack & jill bath. It also has a custom wine room w/a backlit glass wall and a home gym. It sits on nearly an acre lot backing to trees and has two firepits, hot tub, enclosed shop, and two decks – one of which is enclosed and one has natural gas hook up.
- Listing Status:
- Active
- Date Added:
- July 13, 2026
- Data Last Updated:
- July 29, 2026 at 12:45AM
- Listing Office:
- BHHS Ambassador Real Estate : 402-333-7000
- Listing Agent:
- Deb Gustafson : 402-213-6247
- MLS ID:
- 22618396
- General: Sprinkler System
- Style: RanchTraditional
- Other Structures: PorchEnclosed PorchDeckPatio
- Parking: AttachedParking spaces: 3
- Roofing: Composition
- Windows: Window Covering
- General: Brick/OtherConcrete Perimeter
- HOA Amenities: Common Area Maintenance165.0Annually
- Originating MLS: Great Plains Regional MLS
- School District: Elkhorn
- County: Douglas
- Zoning: RANCH VIEW ESTATES 2 LOT 20 BLOCK 0 -EX IRREG WESTLY PT FOR SEWER EASEMENT NOT IN SID-LOT 202048460376 and 2048460378
- Fencing: None
- Utilities: Cable AvailableElectricity AvailableNatural Gas AvailableWater AvailableSewer AvailableElectricity on Property
- Water: Public
- Sewer: Public Sewer
- Source: Great Plains Regional MLS
- Ownership: Fee Simple
This listing courtesy of Deb Gustafson , BHHS Ambassador Real Estate
Monthly Payment
- Principal & Interest $
- Property Taxes $
- Home Insurance $
- VA Funding Fee $

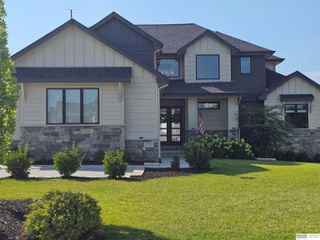
 New - 1 day ago