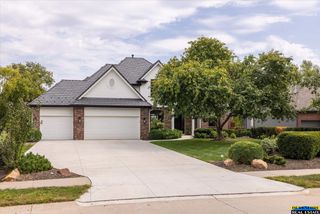
5405 N 197th Street, Elkhorn, NE 68022
- 5 beds |
- 5 baths |
- 4,618 sqft
 Single-Family Home
  Built in 2027
  0.38acre lot
 4 car garage
  $206/sqft
  Listed 26 days ago
Property Description
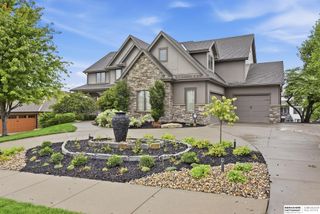
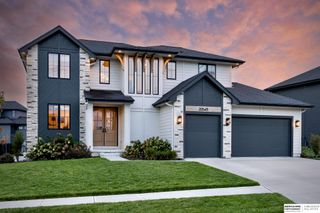
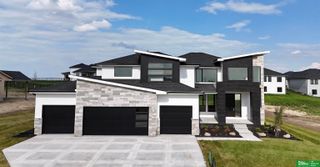
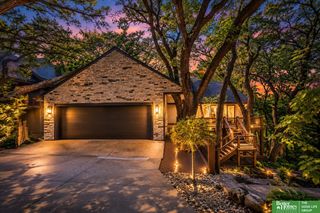
Meet "Sienna", Hildy Homes newest two-story plan. Sienna is move-in-ready and has a grand entry that is sure to make a bold impression. Her main level features an open concept kitchen, large walk-in-panty, great room with fireplace, dining room, living room, office, mudroom, extra closets, and powder bath. She offers 5-bedrooms, 5-bathrooms and a large 4-car garage with over 4,600 sq. ft. of finished living space. The primary suite features two master closets, large walk in tiled shower, and soaking tub. Oh, did we forget to mention, Sienna has a finished basement with an open family room, wet-bar, and rec room, featuring daylight windows. AMA. Located in Elkhorn North School District on an estate lot! 0.379acres. Estimated completion is 12/31/26. Act quickly and you may be able to pick interior selections!!!!
- Listing Status:
- Active
- Data Last Updated:
- September 22, 2026 at 6:46PM
- Listing Office:
- Better Homes and Gardens R.E. : 402-932-5989
- Listing Agent:
- Jamie Hilderbrand : 402-641-2534
- MLS ID:
- 22624571
- General: Sprinkler SystemDrain Tile
- Style: Contemporary
- Other Structures: Patio
- Parking: Parking spaces: 4
- Roofing: Composition
- General: StoneMasoniteTwoConcrete Perimeter
- HOA Amenities: 0.0Annually
- Originating MLS: Great Plains Regional MLS
- School District: Elkhorn
- County: Douglas
- Zoning: AVANTE LOT 39 BLOCK 00530690076
- Fencing: None
- Utilities: Cable AvailableElectricity AvailableNatural Gas AvailableWater AvailablePhone AvailableElectricity on Property
- Water: Public
- Sewer: Public Sewer
- Source: Great Plains Regional MLS
- Ownership: Fee Simple
This listing courtesy of Jamie Hilderbrand , Better Homes and Gardens R.E.
Monthly Payment
- Principal & Interest $
- Property Taxes $
- Home Insurance $
- VA Funding Fee $