711 N 156th Avenue, Omaha, NE 68118
- 4 beds |
- 5 baths |
- 4,206 sqft
 Single-Family Home
 Built in 1998
 0.59acre lot
 3 car garage
 $262/sqft
 Listed 13 days ago
Property Description
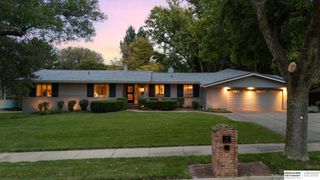
A rare find in the coveted Barrington park, completely turn-key. Beautifully updated & meticulously maintained. A home that will stand the test of time w/ major updates completed. Enjoy new pella windows, newer roof, hvac, and water heater. Gorgeous designer finishes adds the perfect amount of character. A comfortable layout w/ spacious open kitchen, eat-in dining, center island, fireplace & direct view into great room. Fabulous remodeled drop zone & laundry space w/ custom cabinetry, wall coverings & marble details. Formal dining room & main floor office. Finished lower level. Second floor w/ 4 bedrooms all w/walk-in custom closets & remodeled bathrooms. Grand primary suite w/two generous walk-in closets, fireplace & gorgeous bathroom. All new carpet. Real wood floors. 3 car heated garage w/ epoxy floors & custom storage. Convenient location & picture perfect setting w/circle drive on an oversized lot. Flat backyard w/new retaining wall & professional landscaping. This is one to see.
- Listing Status:
- Active
- Data Last Updated:
- November 19, 2026 at 7:45AM
- Listing Office:
- BHHS Ambassador Real Estate : 402-493-4663
- Listing Agent:
- Kara Bellino : 402-968-7756
- MLS ID:
- 22631711
- General: Sprinkler System
- Style: Traditional
- Other Structures: PorchPatio
- Parking: Parking spaces: 3
- Roofing: Composition
- Windows: LL Daylight WindowsBay Window(s)
- General: Brick/OtherTwoConcrete Perimeter
- HOA Amenities: Common Area MaintenancePlayground400.0Annually
- Originating MLS: Great Plains Regional MLS
- School District: Millard
- County: Douglas
- Zoning: BARRINGTON PARK LOT 240536605048
- Fencing: FullIron
- Utilities: Cable AvailableElectricity AvailableNatural Gas AvailableWater AvailableSewer AvailableElectricity on Property
- Water: Public
- Sewer: Public Sewer
- Source: Great Plains Regional MLS
- Ownership: Fee Simple
This listing courtesy of Kara Bellino , BHHS Ambassador Real Estate
Monthly Payment
- Principal & Interest $
- Property Taxes $
- Home Insurance $
- VA Funding Fee $