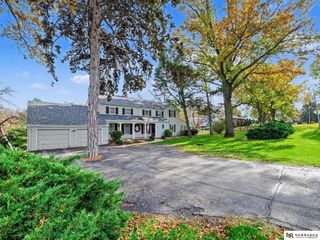
9936 Essex Drive, Omaha, NE 68114
- 4 beds |
- 5 baths |
- 4,576 sqft
 Single-Family Home
 Built in 1976
 0.34acre lot
 2 car garage
 $213/sqft
 Listed 1 month ago
Property Description
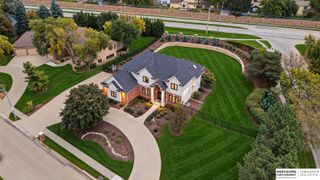
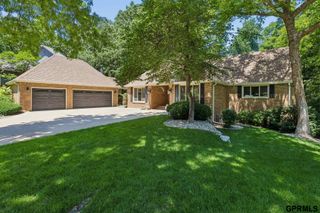
Gorgeous Regency ranch tucked on a quiet cul-de-sac, offering 4 spacious bedrooms—each with its own en suite bath and walk in closet. The Living Room is the focal point upon entry, featuring a vaulted ceiling, crown molding, a wall of windows, and deck access overlooking the backyard. The kitchen includes a heart of home eating area with gas fireplace, granite countertops, and gas cooktop, opening to a cozy family room with office nook. The expansive primary suite features his and hers closets and separate bathrooms. The walkout lower level adds two large bedrooms, including a second master suite with attached office., a flex room and ample storage A rare blend of space, comfort, and Regency charm. NEW Davinci Roof (2025), Main HVAC (2026). EV charger, Sec System, Radon system, indoor/outdoor speakers, McKay exterior uplighting.
- Listing Status:
- Active
- Data Last Updated:
- November 19, 2026 at 7:45AM
- Listing Office:
- BHHS Ambassador Real Estate : 402-493-4663
- Listing Agent:
- Christie Oberto : 402-213-8425
- MLS ID:
- 22628231
- General: Sprinkler System
- Style: Ranch
- Other Structures: DeckPatio
- Parking: Parking spaces: 2
- Roofing: Composition
- Windows: Window Covering
- General: Wood SidingBlock
- HOA Amenities: Pool AccessClub HouseTennisCommon Area Maintenance2400.0Annually
- Originating MLS: Great Plains Regional MLS
- School District: Omaha
- County: Douglas
- Zoning: REGENCY 4TH ADD LOT 2432114032822
- Fencing: WoodFull
- Utilities: Electricity AvailableNatural Gas AvailableWater AvailableSewer AvailableElectricity on Property
- Water: Public
- Sewer: Public Sewer
- Source: Great Plains Regional MLS
- Ownership: Fee Simple
This listing courtesy of Christie Oberto , BHHS Ambassador Real Estate
Monthly Payment
- Principal & Interest $
- Property Taxes $
- Home Insurance $
- VA Funding Fee $

 New - 12 hours ago