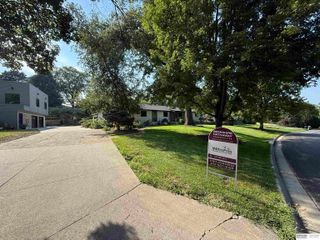
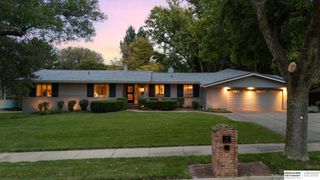
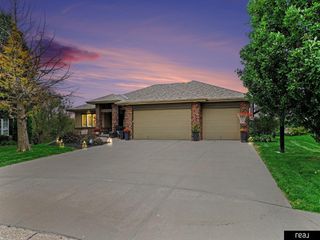
1717 S 84th Street, Omaha, NE 68124
- 5 beds |
- 4 baths |
- 4,646 sqft
 Single-Family Home
 Built in 1978
 0.36acre lot
 4 car garage
 $182/sqft
 Listed 1 month ago
Property Description
Wow Factor inside and out! In the heart of Loveland/District 66 West facing, 5 large beds, 4 bath, rare 4 car garage; Almost 5000 sq ft w/ walking distance to all schools. Formal entry w/ double doors, open concept yet dedicated spaces, architectural detail, beautiful and inviting contemporary updates. Kitchen provides a center island, granite, 3 pantries, SS appliances. Large primary suite w/ fireplace, walk-in closet, and dual-sink vanity, private access to patio. Bsmt has a large rec room, full island wet bar, dedicated home gym, new mudroom. Rare Bonus: also includes a multigenerational 5th bed + en suite w/ private entrance. BRAND NEW in 2026 is a $ix figure outdoor space, including a stone fire pit (NG), a dining area, and a pergola-covered outdoor kitchen, built-in grill, prep counters and bar seating. Roof/HVAC All New or updated last 7 years, including Generac Generator. Pre Inspected. Close to hospitals, I80, & more! Some photos are renderings.
- Listing Status:
- Active
- Data Last Updated:
- November 19, 2026 at 7:45AM
- Listing Office:
- BHHS Ambassador Real Estate : 402-333-7000
- Listing Agent:
- Rusty Johnson : 402-738-0131
- MLS ID:
- 22629765
- General: Gas Grill
- Style: Raised Ranch
- Other Structures: PorchDeckCovered PatioPatio
- Parking: Parking spaces: 4
- Roofing: Composition
- Windows: Window Covering
- General: MasoniteBrick/OtherBlock
- Road/Access: Paved
- Originating MLS: Great Plains Regional MLS
- School District: Westside
- County: Douglas
- Zoning: LOVELAND ADD LOT 6 BLOCK 5 S 119.5 FT 119.5 X 1321637670001
- Fencing: FullVinyl
- Utilities: Cable Available
- Water: Public
- Sewer: Public Sewer
- Source: Great Plains Regional MLS
- Ownership: Fee Simple
This listing courtesy of Rusty Johnson , BHHS Ambassador Real Estate
Monthly Payment
- Principal & Interest $
- Property Taxes $
- Home Insurance $
- VA Funding Fee $

 New - 12 hours ago