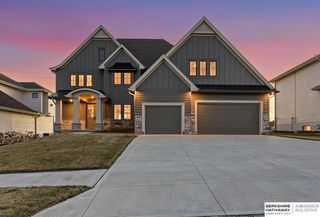
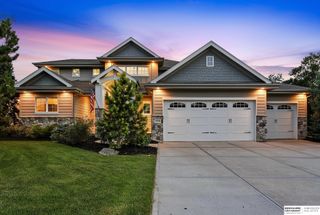
23603 Berry Street, Elkhorn, NE 68022
- 6 beds |
- 5 baths |
- 5,070 sqft
 Single-Family Home
  Built in 2018
  0.26acre lot
 3 car garage
  $180/sqft
  Listed 12 days ago
Property Description
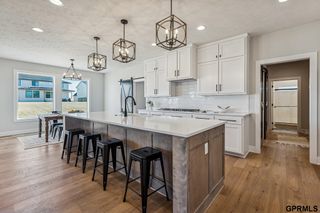
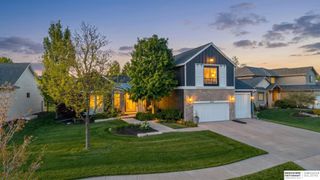
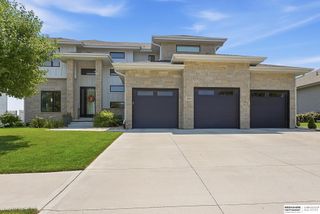
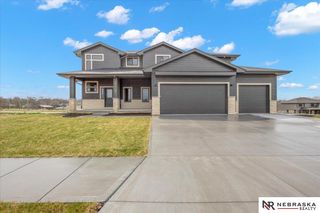
Custom built by John Caniglia Homes, this exceptional Chateau floor plan offers the highly sought-after functionality of a 1.5-story design, featuring a main-floor primary suite with secondary bedrooms upstairs. Soaring 20-foot ceilings, floor-to-ceiling stonework, and custom beam and coffered ceilings create a striking first impression. Created for effortless entertaining without sacrificing everyday function, this 6-bedroom, 4.5-bath home features separate laundry rooms on both levels and a layout designed to bring people together. The finished lower level offers a spacious family room, wet bar, and a versatile recreation room wired for surround sound, offering endless possibilities as a home theater, gym, playroom, or hobby space. A sixth bedroom, currently serving as a fitness room, is complete with a private sauna. Upstairs, a loft overlooks the great room and is joined by a private ensuite bedroom, two additional bedrooms connected by a Jack-and-Jill bath, and a dedicated second-
- Listing Status:
- Active
- Date Added:
- August 14, 2026
- Data Last Updated:
- August 26, 2026 at 7:45AM
- Listing Office:
- Realty ONE Group Sterling : 402-934-0074
- Listing Agent:
- Mindi Petersen : 816-305-4663
- MLS ID:
- 22623292
- General: Sprinkler System
- Other Structures: PorchPatio
- Parking: Parking spaces: 3
- Roofing: Composition
- Windows: Window CoveringLL Daylight Windows
- General: StoneWood SidingTwoConcrete Perimeter
- HOA Amenities: Common Area MaintenanceManagement300.0Annually
- Originating MLS: Great Plains Regional MLS
- School District: Gretna
- County: Douglas
- Zoning: Lot 37South Hamptons Replat Twoa Subdivisionas Surveyedplatted and recorded in Douglas CountyNebraska.2234254322
- Fencing: FullIron
- Utilities: Electricity AvailableNatural Gas AvailableWater AvailableSewer AvailableElectricity on Property
- Water: Public
- Sewer: Public Sewer
- Source: Great Plains Regional MLS
- Ownership: Fee Simple
This listing courtesy of Mindi Petersen , Realty ONE Group Sterling
Monthly Payment
- Principal & Interest $
- Property Taxes $
- Home Insurance $
- VA Funding Fee $