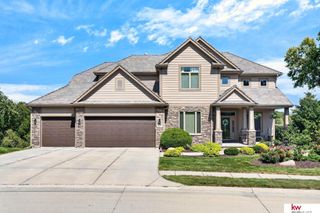
21519 Grover Street, Elkhorn, NE 68022
- 6 beds |
- 5 baths |
- 4,401 sqft
 Single-Family Home
  Built in 2021
  0.29acre lot
 4 car garage
  $203/sqft
  Listed 25 days ago
Property Description
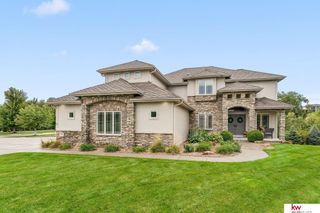
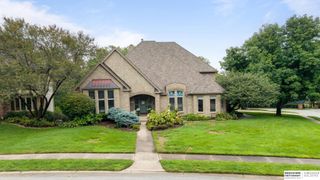
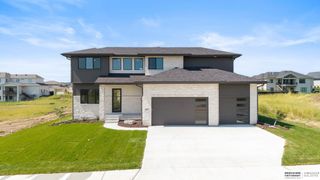
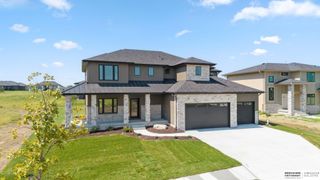
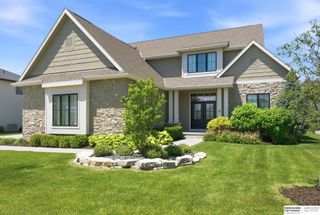
Open Sunday 1-3! Experience exceptional craftsmanship in this stunning 2021 built Al Belt Custom Homes two-story in the coveted Blue Sage Creek neighborhood. Offering over 4,400 finished square feet, this 6-bedroom, 5-bath, 4-car garage residence blends timeless elegance with modern luxury. The gourmet kitchen features custom-painted cabinetry, premium stainless steel appliances, quartz countertops, an oversized island, and exquisite oak flooring. Enjoy both a sophisticated great room and inviting hearth room, each anchored by a floor-to-ceiling stone fireplace, plus a formal dining room and soaring 10' ceilings. The luxurious primary suite boasts a spa-inspired bath with a jetted tub, walk-in shower, dual vanities, heated floors, and spacious walk-in closet. The finished lower level offers a sprawling family room, wet bar, two bedrooms, and ample storage. Elkhorn South schools with the elementary steps away from the flat, fully fenced backyard. A true gem in a fantastic location!
- Listing Status:
- Active
- Data Last Updated:
- October 5, 2026 at 2:45AM
- Listing Office:
- BHHS Ambassador Real Estate : 402-493-4663
- Listing Agent:
- Jenny Hamlin : 402-415-8111
- MLS ID:
- 22625931
- General: Sprinkler SystemDrain Tile
- Other Structures: Covered PatioPatio
- Parking: Parking spaces: 4
- Roofing: Composition
- Windows: Window Covering
- General: ConcreteTwoConcrete Perimeter
- Originating MLS: Great Plains Regional MLS
- School District: Elkhorn
- County: Douglas
- Zoning: Blue Sage Creek Lot 2100643951018
- Fencing: FullIron
- Utilities: Cable Available
- Water: Public
- Sewer: Public Sewer
- Source: Great Plains Regional MLS
- Ownership: Fee Simple
This listing courtesy of Jenny Hamlin , BHHS Ambassador Real Estate
Monthly Payment
- Principal & Interest $
- Property Taxes $
- Home Insurance $
- VA Funding Fee $

 New - 3 days ago