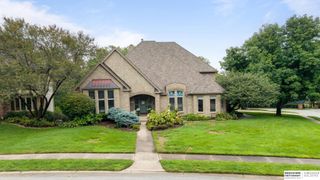
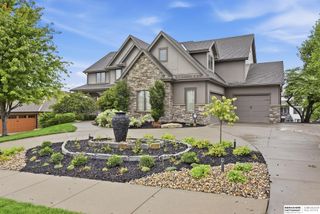
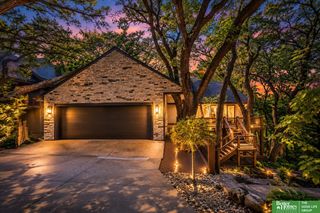
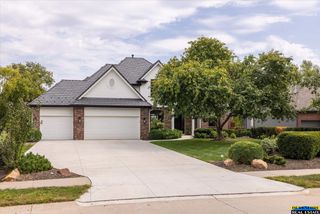
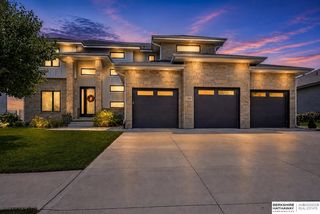
3644 S 218th Street, Elkhorn, NE 68022
- 5 beds |
- 5 baths |
- 4,634 sqft
 Single-Family Home
  Built in 2026
  0.28acre lot
 3 car garage
  $194/sqft
  Listed 18 days ago
Property Description
WOW! The Home Company's exciting new Santa Anita 1.5-story floor plan delivers impressive design, luxury finishes & incredible space! The showstopping kitchen features a huge center island, quartz countertops, gourmet appliance package, quartz backsplash, cabinetry to the ceiling, gold accent hardware & oversized walk-in pantry. It opens to a stunning great room with 14-ft ceilings, floor-to-ceiling stone fireplace with built-in cabinetry and shelving. The main-floor primary suite offers a tray box ceiling & spa-inspired bath with dual vanities, quartz countertops & oversized shower room complete w, bench, free standing tub, rain shower head & built-in cubbies. Main-floor laundry adds convenience. Upstairs features a spacious loft, 3 additional bedrooms, 2 baths & secondary laundry. 8-ft interior doors enhance the home's scale. The finished lower level includes a large rec room, 5th bedroom & 3/4 bath. Don't overlook the fully finished garage with epoxy floors and garage heater.
- Listing Status:
- Active
- Data Last Updated:
- September 22, 2026 at 5:45PM
- Listing Office:
- BHHS Ambassador Real Estate : 402-493-4663
- Listing Agent:
- Lindsay Hollingsworth : 402-681-9339
- MLS ID:
- 22625587
- General: Sprinkler System
- Other Structures: PorchCovered PatioPatio
- Parking: Parking spaces: 3
- Roofing: Composition
- Windows: LL Daylight Windows
- General: StoneCement SidingOne and One HalfConcrete Perimeter
- HOA Amenities: Common Area Maintenance350.0Annually
- Originating MLS: Great Plains Regional MLS
- School District: Elkhorn
- County: Douglas
- Zoning: Lot 144Blue Sage Creek 3a Subdivision as surveyedplatted and recorded in Douglas CountyNebraska.0644210286
- Fencing: None
- Restrictions: Capitol Environs Dis
- Utilities: Electricity AvailableNatural Gas AvailableWater AvailableSewer AvailableElectricity on Property
- Water: Public
- Sewer: Public Sewer
- Source: Great Plains Regional MLS
- Ownership: Fee Simple
This listing courtesy of Lindsay Hollingsworth , BHHS Ambassador Real Estate
Monthly Payment
- Principal & Interest $
- Property Taxes $
- Home Insurance $
- VA Funding Fee $