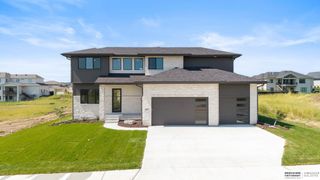
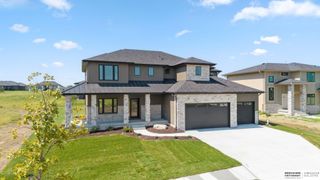
21506 Pinehurst Avenue, Elkhorn, NE 68022
- 5 beds |
- 4 baths |
- 5,234 sqft
 Single-Family Home
  Built in 1983
  0.41acre lot
 5 car garage
  $167/sqft
  Listed 4 days ago
Property Description
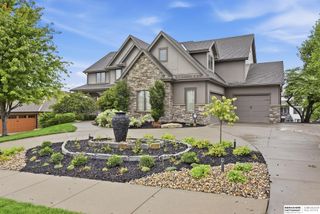
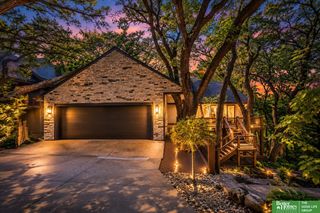
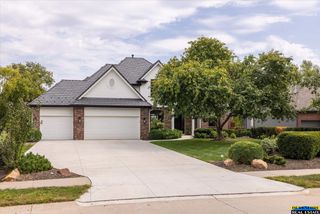
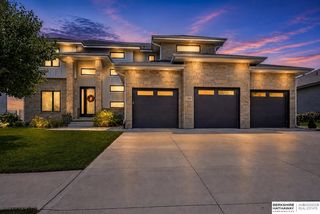
Golf Course Luxury with Over 5,000 Sq Ft of Updated Living Space! Perfectly positioned on the 18th tee box at CoffeeTree Golf Course, this beautifully renovated 5-bedroom, 4-bath home offers stunning fairway views, and exceptional indoor-outdoor living. The updated main-floor primary suite and dedicated office provide comfort and convenience, while three additional bedrooms upstairs and one more in the walkout lower level offer space for family and guests. Entertain with ease in the basement's second kitchen and bar area featuring new appliances, plus a large private heated golf cart garage. Recent updates include new LVT flooring, new water heater, and 2 newer A/C units. Enjoy mornings on the massive covered deck and evenings on the patio overlooking the 18th fairway. Schedule your private tour and experience golf course living at its finest.
- Listing Status:
- Active
- Date Added:
- September 18, 2026
- Data Last Updated:
- September 22, 2026 at 5:45PM
- Listing Office:
- BHHS Ambassador Real Estate : 402-493-4663
- Listing Agent:
- Bryce Penke : 402-578-9006
- MLS ID:
- 22626897
- General: Sprinkler SystemGas GrillHot Tub/Spa
- Style: Traditional
- Other Structures: PorchCovered DeckCovered Patio
- Parking: Parking spaces: 5
- Roofing: Composition
- General: BrickOne and One HalfBlock
- HOA Amenities: Common Area MaintenanceOther50.0Annually
- Originating MLS: Great Plains Regional MLS
- School District: Elkhorn
- County: Douglas
- Zoning: Skyline Woods Lot 122225566022
- Fencing: Chain LinkFull
- Utilities: Cable AvailableElectricity AvailableNatural Gas AvailableWater AvailableSewer AvailableStorm SewerElectricity on Property
- Water: Public
- Sewer: Public Sewer
- Source: Great Plains Regional MLS
- Ownership: Fee Simple
This listing courtesy of Bryce Penke , BHHS Ambassador Real Estate
Monthly Payment
- Principal & Interest $
- Property Taxes $
- Home Insurance $
- VA Funding Fee $