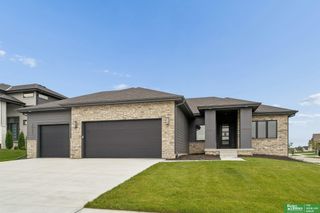
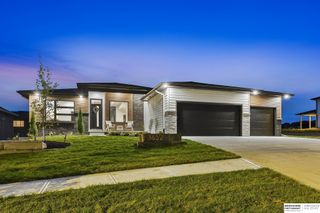
3220 S 217 Street, Elkhorn, NE 68022
- 4 beds |
- 3 baths |
- 3,764 sqft
 Single-Family Home
 Built in 1999
 1.38acre lot
 3 car garage
 $243/sqft
 Listed 23 days ago
Property Description
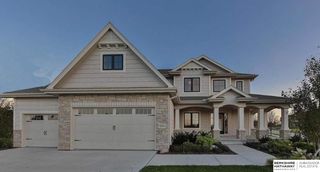
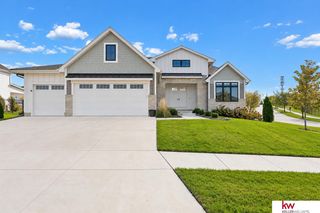
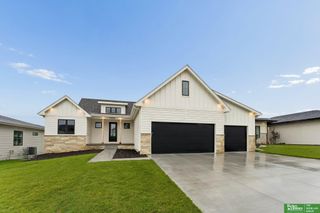
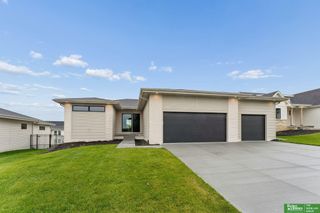
Wow! Motivated Seller! Amazing Price on this Elkhorn South acreage! This Executive Ranch was Completely renovated in 2023 w/ new cabinetry, appliances, flooring, plumbing fixtures, lighting, quartz countertops, walk in shower This gem is situated on a walk out 1.38 acre lot w/ numerous mature trees & still room to add pool or outbuilding if needed.Kitchen boasts Modern cabinetry and long island w/ quartz built in micro, hood w/ full ht tile wall & Sleek slide in range Open plan to great room w/ gas fireplace & formal dining room excellent for large families or hosting events. 3 beds on main level. Primary suite has a modern feature wall, walk in shower w/ large format tiles & walk in closet.Main level laundry w/ sink Lazy L stairwell railing adds a level of sophistication as you enter the finished walk out lower level Wet bar, Fireplace, Rec room, 4th bdrm and bath. + 2 nonconf. rms, new ac/furnace 2024, no water bills, new roof 2018
- Listing Status:
- Active
- Date Added:
- October 28, 2026
- Data Last Updated:
- November 19, 2026 at 7:45AM
- Listing Office:
- BHHS Ambassador Real Estate : 402-493-4663
- Listing Agent:
- Tracy Zych : 402-718-5800
- MLS ID:
- 22630727
- General: Sprinkler System
- Style: RanchContemporary
- Other Structures: PorchCovered DeckPatio
- Parking: Parking spaces: 3
- Roofing: Composition
- General: MasoniteBrick/OtherConcrete Perimeter
- Originating MLS: Great Plains Regional MLS
- School District: Elkhorn
- County: Douglas
- Zoning: TRAILRIDGE RANCHES LOT 55 BLOCK 0 IRREG2328741722
- Fencing: None
- Utilities: Cable AvailableElectricity AvailableNatural Gas AvailableWater AvailableElectricity on Property
- Water: Private
- Sewer: Septic Tank
- Source: Great Plains Regional MLS
- Ownership: Fee Simple
This listing courtesy of Tracy Zych , BHHS Ambassador Real Estate
Monthly Payment
- Principal & Interest $
- Property Taxes $
- Home Insurance $
- VA Funding Fee $