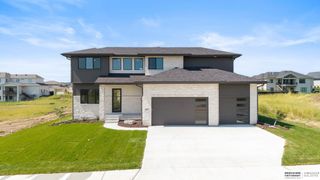
3516 S 218th Avenue, Elkhorn, NE 68022
- 6 beds |
- 4 baths |
- 4,305 sqft
 Single-Family Home
  Built in 2026
  0.26acre lot
 3 car garage
  $193/sqft
  Listed 18 days ago
Property Description
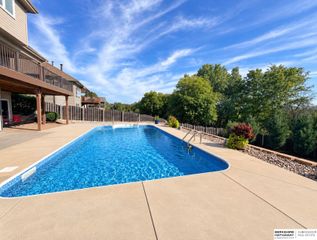
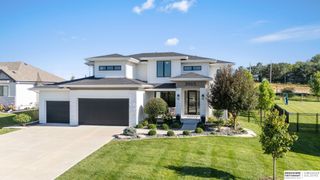
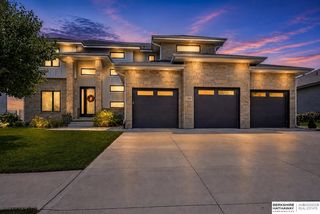
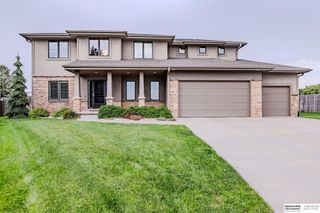
PREPARE TO BE IMPRESSED - THIS HOME HAS IT ALL! This exceptional 2-story is a true showstopper, showcasing designer finishes and thoughtful upgrades throughout. A 2-story entry welcomes you into an impressive open floor plan. The stunning great room features picture windows, ceiling beams, built-ins and a floor-to-ceiling stone fireplace with mantel. The chef-inspired kitchen boasts quartz countertops & backsplash, an oversized walk-in pantry w/ coffee bar, gourmet appliance package, cabinetry to the ceiling and a statement wood hood. Upstairs, the luxurious primary retreat features a sitting room, 2 walk-in closets and a spa-like bath with dual vanities, walk-in shower & tub. Finished LL offers a rec room, bedroom, 3/4 bath & wet bar rough-ins. Finished, insulated 3-car garage with epoxy floors & electric heater. Flat lot, fresh landscaping, wraparound front porch & extended covered patio. A truly remarkable home!
- Listing Status:
- Active
- Data Last Updated:
- September 22, 2026 at 9:45PM
- Listing Office:
- BHHS Ambassador Real Estate : 402-493-4663
- Listing Agent:
- Lindsay Hollingsworth : 402-681-9339
- MLS ID:
- 22625575
- General: Sprinkler System
- Style: Traditional
- Other Structures: PorchCovered PatioPatio
- Parking: Parking spaces: 3
- Roofing: Composition
- General: StoneCement SidingTwoConcrete Perimeter
- HOA Amenities: 350.0Annually
- Originating MLS: Great Plains Regional MLS
- School District: Elkhorn
- County: Douglas
- Zoning: Blue Sage Creek 3 Lot 129 Block 0 Lot 1290644210256
- Fencing: None
- Utilities: Electricity AvailableNatural Gas AvailableWater AvailableSewer AvailableStorm SewerElectricity on Property
- Water: Public
- Sewer: Public Sewer
- Source: Great Plains Regional MLS
- Ownership: Fee Simple
This listing courtesy of Lindsay Hollingsworth , BHHS Ambassador Real Estate
Monthly Payment
- Principal & Interest $
- Property Taxes $
- Home Insurance $
- VA Funding Fee $

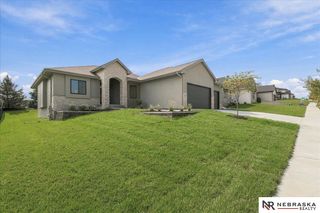
 New - 9 hours ago