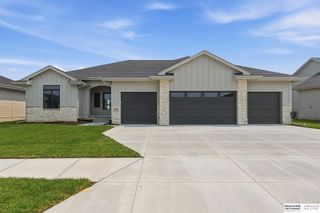
5426 N 212th Street, Elkhorn, NE 68022
- 5 beds |
- 3 baths |
- 3,767 sqft
 Single-Family Home
  Built in 2023
  0.26acre lot
 3 car garage
  $204/sqft
  Listed 8 days ago
Property Description
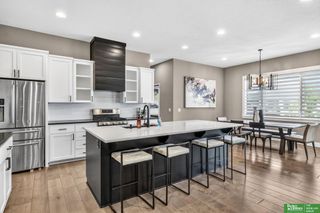
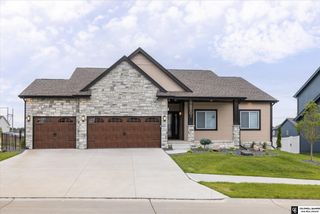
If you've been waiting for a home with warmth and personality, this Calarosa West home delivers! This stunning rebuild on the original foundation features 5 bedrooms and 3 bathrooms with a functional layout, including 3 bedrooms on the main level and 2 on the lower level, each with spacious walk-in closets. The open-concept main level boasts warm white cabinetry, rich stained wood, quartz countertops, ceiling beams, and a cozy gas fireplace. A walk-in pantry offers built-in cabinets and open shelving. The large dinette is perfect for gatherings, and a gorgeous 4-panel sliding door leads to a covered composite deck—ideal for morning coffee and summer dinners. The finished walkout lower level includes a wet bar, 2 bedrooms, and an extra bathroom. Located in Elkhorn's highly regarded school district, this home is elegant, inviting, and refreshingly different. Come see it in person!
- Listing Status:
- Active
- Date Added:
- August 20, 2026
- Data Last Updated:
- August 26, 2026 at 7:45AM
- Listing Office:
- Better Homes and Gardens R.E. : 402-932-5989
- Listing Agent:
- Jenny Krumveide : 402-657-6356
- MLS ID:
- 22623582
- General: Sprinkler System
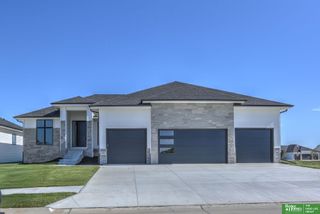
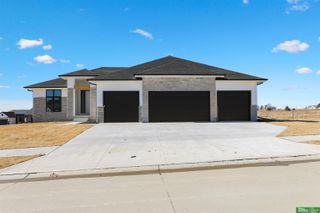
- Style: Ranch
- Other Structures: Covered Deck
- Parking: Parking spaces: 3
- Roofing: Composition
- General: StoneMasoniteConcrete Perimeter
- HOA Amenities: Common Area Maintenance350.0Annually
- Originating MLS: Great Plains Regional MLS
- School District: Elkhorn
- County: Douglas
- Zoning: VISTANCIA LOT 463 BLOCK 0 LOT 463 76 X 1502403230952
- Fencing: None
- Utilities: Electricity AvailableNatural Gas AvailableWater AvailableSewer AvailableStorm SewerElectricity on Property
- Water: Public
- Sewer: Public Sewer
- Source: Great Plains Regional MLS
- Ownership: Fee Simple
This listing courtesy of Jenny Krumveide , Better Homes and Gardens R.E.
Monthly Payment
- Principal & Interest $
- Property Taxes $
- Home Insurance $
- VA Funding Fee $

 New - 14 hours ago