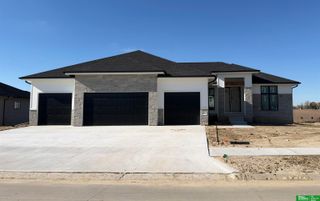
5924 N 198th Street, Elkhorn, NE 68022
- 5 beds |
- 4 baths |
- 3,865 sqft
 Single-Family Home
 Built in 2026
 0.25acre lot
 3 car garage
 $189/sqft
 Listed 1 month ago
Property Description
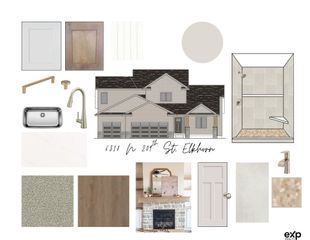
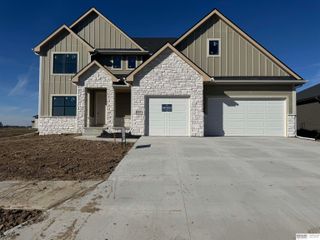
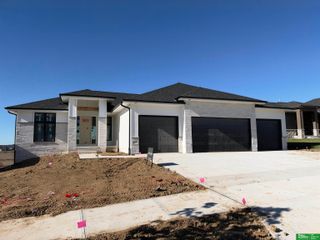
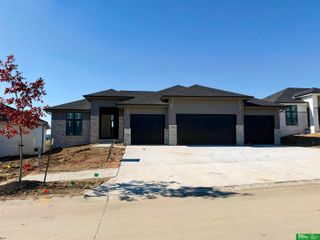
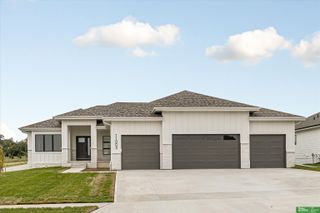
Meet Bailey by Hildy Homes. Thoughtfully designed for the way today's families live, Bailey blends timeless style with exceptional functionality. One of its standout features is a rare dual-suite layout on the main floor, offering both a luxurious primary suite and a private guest suite with its own ensuite bath—perfect for visiting family, multigenerational living, or a comfortable home office. The open-concept design creates a seamless flow between the kitchen, dining, and great room, making everyday living and entertaining effortless. Expansive windows fill the home with natural light, while carefully selected finishes and quality craftsmanship add warmth and sophistication throughout. Whether you're hosting guests, enjoying quiet evenings at home, or creating lifelong memories with family, Bailey delivers the perfect balance of luxury, comfort, and thoughtful design—all with the exceptional quality you expect from Hildy Homes. Estimated date of completion: 1/22/27
- Listing Status:
- Active
- Data Last Updated:
- November 19, 2026 at 7:45AM
- Listing Office:
- Better Homes and Gardens R.E. : 402-402-9325
- Listing Agent:
- Nicole Hilderbrand : 402-641-2760
- MLS ID:
- 22629543
- General: Sprinkler SystemDrain Tile
- Style: Ranch
- Other Structures: PorchCovered DeckCovered Patio
- Parking: Parking spaces: 3
- Roofing: Composition
- General: StoneMasoniteConcrete Perimeter
- HOA Amenities: 0.0Annually
- Originating MLS: Great Plains Regional MLS
- School District: Elkhorn
- County: Douglas
- Zoning: AVANTE LOT 209 BLOCK 0 LOT 2090530690416
- Fencing: None
- Utilities: Cable Available
- Water: Public
- Sewer: Public Sewer
- Source: Great Plains Regional MLS
- Ownership: Fee Simple
This listing courtesy of Nicole Hilderbrand , Better Homes and Gardens R.E.
Monthly Payment
- Principal & Interest $
- Property Taxes $
- Home Insurance $
- VA Funding Fee $

 New - 1 day ago