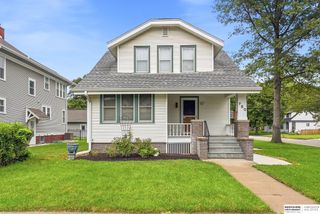
$299,000
2023 E Dodge Street, Fremont, NE 68025
- 4 beds |
- 3 baths |
- 1,984 sqft
 Single-Family Home
  Built in 1975
  9,583sqft lot
 2 car garage
  $151/sqft
  Listed 23 days ago
Property Description
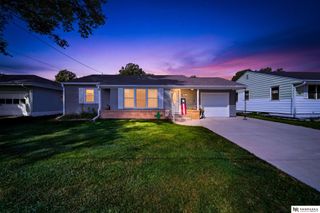
Check this one out! This 4-bedroom ranch-style home offers 3 bathrooms and a partially finished lower level. The main floor features 3 bedrooms, including the primary bedroom with a private 3/4 bath and a new dishwasher installed 9/18/2026. The lower level adds a spacious rec room, 4th bedroom, and full bathroom, providing plenty of additional living space. Outside, enjoy the fully fenced backyard and larger-than-average 2-car garage. Put this one on your list to see today!
- Listing Status:
- Active
- Data Last Updated:
- October 4, 2026 at 10:45PM
- Listing Office:
- BHGRE Don Peterson & Associate : 402-721-9700
- Listing Agent:
- Connie Hladik : 402-720-4229
- MLS ID:
- 22626311
- General: Sprinkler System
- Style: RanchTraditional
- Other Structures: Patio
- Parking: Parking spaces: 2
- Roofing: Composition
- Windows: LL Daylight Windows
- General: Vinyl SidingBrick/OtherConcrete Perimeter
- Originating MLS: Great Plains Regional MLS
- School District: Fremont
- County: Dodge
- Zoning: SEVEN ACRESLOT 14BLK 2 DODGE COUNTY270055594
- Fencing: WoodFull
- Utilities: Cable AvailableElectricity AvailableNatural Gas AvailableWater AvailableSewer AvailablePhone AvailableFiber OpticElectricity on Property
- Water: Public
- Sewer: Public Sewer
- Source: Great Plains Regional MLS
- Ownership: Fee Simple
This listing courtesy of Connie Hladik , BHGRE Don Peterson & Associate
Monthly Payment
$Est. Payment
- Principal & Interest $
- Property Taxes $
- Home Insurance $
- VA Funding Fee $

 New - 2 days ago