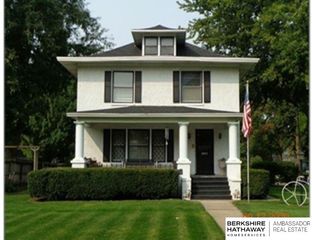
750 E 4th, Fremont, NE 68025
- 4 beds |
- 3 baths |
- 2,085 sqft
 Single-Family Home
  Built in 1930
  5,663sqft lot
 2 car garage
  $156/sqft
  Listed 1 month ago
Property Description
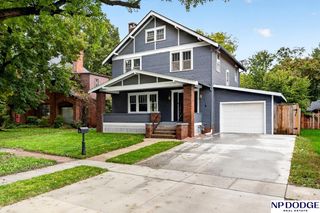
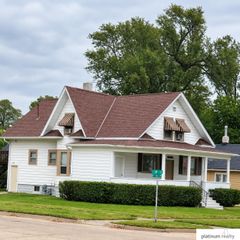
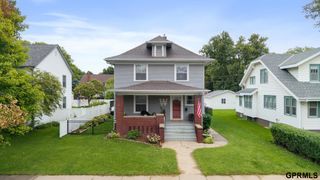
Welcome home to this well-maintained 4-bedroom, 3-bath home situated on a spacious corner lot. Truly move-in ready, this home offers comfortable living spaces and an abundance of storage throughout, including a built-in window bench with storage in the dining room and additional built-ins upstairs. The basement provides even more usable space with a rec room and bathroom, perfect for entertaining, hobbies, a game room, or relaxing with family. Outside, enjoy mornings on the covered front porch and plenty of room to enjoy the spacious yard, complete with a lawn sprinkler system. A detached 2-car garage provides convenient parking and additional storage. With four bedrooms, three bathrooms, flexible living spaces, a large yard, and storage around every corner, this home offers plenty of room to spread out and make it your own. Pride of ownership is evident throughout, making this a home you can move into and enjoy from day one!
- Listing Status:
- Active
- Data Last Updated:
- October 4, 2026 at 11:47PM
- Listing Office:
- BHHS Ambassador Real Estate : 402-493-4663
- Listing Agent:
- Mark Ruwe : 402-719-8173
- MLS ID:
- 22625319
- Style: Traditional
- Other Structures: PorchDeck
- Parking: Parking spaces: 2
- Roofing: Composition
- Windows: Window Covering
- General: Vinyl SidingOne and One HalfBlock
- Road/Access: Paved
- Originating MLS: Great Plains Regional MLS
- School District: Fremont
- County: Dodge
- Zoning: R KITTLES LOT 11 BLK 3270036358
- Fencing: None
- Utilities: Electricity AvailableNatural Gas AvailableWater AvailableSewer AvailableStorm SewerPhone AvailableCable AvailableElectricity on Property
- Water: Public
- Sewer: Public Sewer
- Source: Great Plains Regional MLS
- Ownership: Fee Simple
This listing courtesy of Mark Ruwe , BHHS Ambassador Real Estate
Monthly Payment
- Principal & Interest $
- Property Taxes $
- Home Insurance $
- VA Funding Fee $

 New - 2 days ago