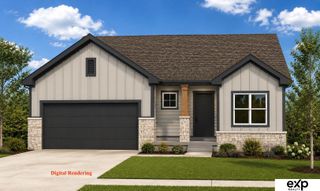
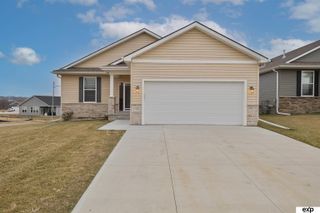
10415 S 209 Street, Gretna, NE 68028
- 4 beds |
- 3 baths |
- 2,478 sqft
 Town Home
  Built in 2023
  6,229sqft lot
 2 car garage
  $186/sqft
  Listed 5 days ago
Property Description
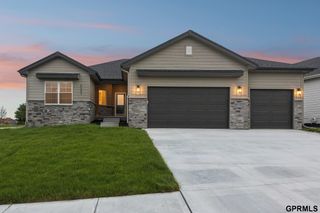
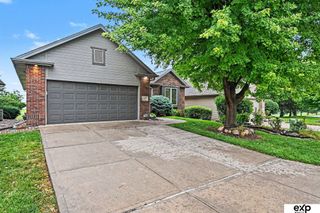
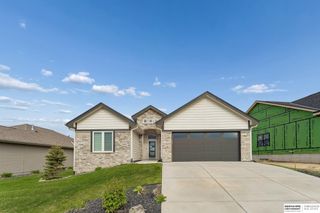
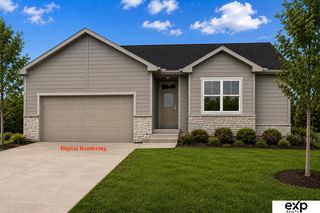
Enjoy easy living in this stunning walkout ranch villa in Gretna! The bright, open floor plan showcases LVP flooring throughout the main living areas and designer-inspired finishes. The kitchen is equipped with quartz countertops, tile backsplash, stainless steel appliances, a spacious island, and pantry, flowing seamlessly into the dining area and living room with a tray ceiling and stone gas fireplace. The primary bedroom offers a walk-in closet, dual quartz vanity, and tiled shower in the en-suite bath. A second bedroom, full bath, laundry room, and drop zone complete the main level. The finished walkout lower level boasts a rec room with wet bar and beverage fridge, two additional bedrooms, and ¾ bath. Relax on the covered porch, deck, or patio overlooking the beautifully landscaped, fully fenced backyard. Added conveniences include a water softener, reverse osmosis system, and lawn care, snow removal and trash covered through the HOA.
- Listing Status:
- Active
- Data Last Updated:
- August 10, 2026 at 3:45PM
- Listing Office:
- RE/MAX Results : 402-884-7707
- Listing Agent:
- Justin Lorimer : 402-699-1278
- MLS ID:
- 22622254
- General: Sprinkler System
- Style: Ranch
- Other Structures: PorchCovered DeckCovered Patio
- Parking: Parking spaces: 2
- Roofing: Composition
- Windows: Window Covering
- General: StoneMasoniteConcrete Perimeter
- Road/Access: Paved
- HOA Amenities: Maintenance GroundsSnow Removal170.0Monthly
- Originating MLS: Great Plains Regional MLS
- School District: Gretna
- County: Sarpy
- Zoning: LOT 149 HIGHLAND POINTE011609049
- Fencing: FullIron
- Utilities: Cable Available
- Water: Public
- Sewer: Public Sewer
- Source: Great Plains Regional MLS
- Ownership: Fee Simple
This listing courtesy of Justin Lorimer , RE/MAX Results
Monthly Payment
- Principal & Interest $
- Property Taxes $
- Home Insurance $
- VA Funding Fee $