10121 S 172 Circle, Omaha, NE 68136
- 3 beds |
- 3 baths |
- 2,831 sqft
 Town Home
  Built in 1996
  5,750sqft lot
 2 car garage
  $138/sqft
  Listed 12 days ago
Property Description
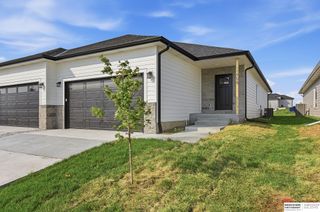
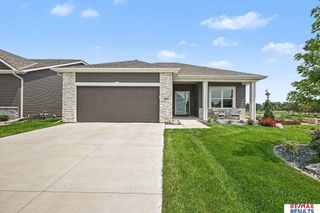
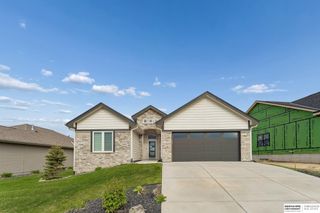
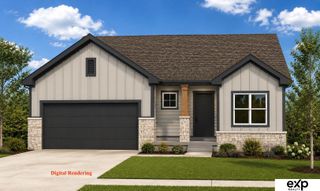
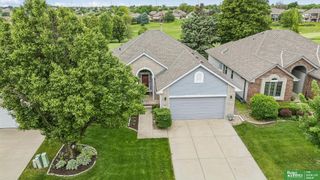
Welcome to easy living in Tiburon! This beautifully maintained 3-bedroom, 3-bath villa/patio home offers the perfect blend of comfort, space & low-maintenance living. Fresh interior paint & new carpet in the front room make this home feel clean, fresh & move-in ready. The spacious main level features 2 bedrooms & 2 full baths, including a generous primary suite with walk-in closet. Vaulted ceilings, large windows & a cozy fireplace create a bright, inviting living space, while the kitchen offers abundant cabinetry, granite countertops & plenty of room to gather. The finished lower level adds even more living space with a 3rd bedroom & bath. Step outside to the HUGE deck overlooking mature evergreens bordering Tiburon's driving range, an incredible setting for morning coffee, grilling & evenings outdoors. Enjoy villa living with lawn care & snow removal, plus an active neighborhood with social events.
- Listing Status:
- Active
- Date Added:
- August 7, 2026
- Data Last Updated:
- August 10, 2026 at 4:45PM
- Listing Office:
- eXp Realty LLC : 866-308-2448
- Listing Agent:
- Kristina Philbin : 402-305-4031
- MLS ID:
- 22621508
- General: Sprinkler System
- Style: Ranch
- Other Structures: PorchDeckCovered PatioPatio
- Parking: Parking spaces: 2
- Roofing: Composition
- General: MasoniteBrick/OtherConcrete Perimeter
- HOA Amenities: Exterior MaintenanceMaintenance GroundsPool AccessSnow RemovalInsuranceWaterTrash163.0Monthly
- Originating MLS: Great Plains Regional MLS
- School District: Gretna
- County: Douglas
- Zoning: Lot 20Tiburon Patio Homes011190752
- Fencing: None
- Utilities: Electricity AvailableNatural Gas AvailableWater AvailableSewer AvailableStorm SewerPhone AvailableFiber OpticCable AvailableElectricity on Property
- Water: Public
- Sewer: Public Sewer
- Source: Great Plains Regional MLS
- Ownership: Fee Simple
This listing courtesy of Kristina Philbin , eXp Realty LLC
Monthly Payment
- Principal & Interest $
- Property Taxes $
- Home Insurance $
- VA Funding Fee $