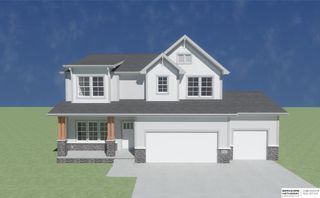
10708 S 214th Street, Gretna, NE 68028
- 5 beds |
- 4 baths |
- 3,072 sqft
 Single-Family Home
  Built in 2005
  0.26acre lot
 4 car garage
  $155/sqft
  Listed 3 days ago
Property Description
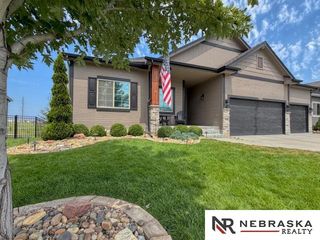
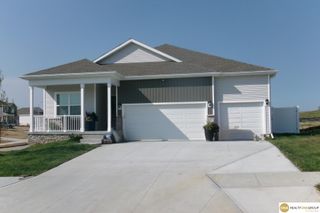
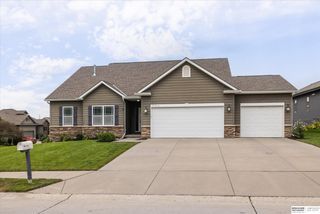
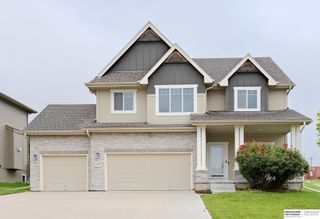
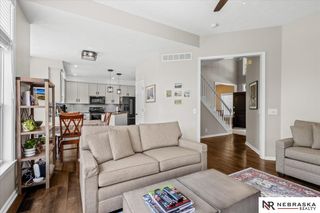
Meticulously kept 5bed, 4bath, 4car garage walk-out in Gretna! This meticulously kept 2-story charmer boasts: popular floor plan w/gleaming wood floors, relaxing living room w/plush carpet & gas log fireplace, classy formal dining room, handy mud room (off the garage) w/laundry & gourmet eat-in kitchen w/granite countertops & stainless appliances. The entertainer’s DREAM walk-out LL includes: comfy carpet, sizable family room w/elegant wet bar, classic 3/4 bath w/ornate tile, conforming 5th bedroom & ample storage. The 2nd floor boasts: primary bedroom retreat w/soaring ceilings, elegant bath w/relaxing jetted tub, & large walk-in closet. The sizable additional bedrooms feature: soaring ceilings, walk-in closets, tasteful lighting & updated hall bath. Exterior amenities include: lush green lawn, fenced in backyard, ornate landscaping, elevated deck, oversized patio & custom fire pitting area! With popular floor plan & elegant touches throughout, this home is SURE TO IMPRESS! AMA
- Listing Status:
- Active
- Data Last Updated:
- July 28, 2026 at 8:45PM
- Listing Office:
- Nebraska Realty : 402-491-0100
- Listing Agent:
- Brandon Benson : 402-699-2561
- MLS ID:
- 22621260
- General: Sprinkler System
- Style: Traditional
- Other Structures: PorchDeckCovered PatioPatio
- Parking: Parking spaces: 4
- Roofing: Composition
- Windows: Window CoveringEgress WindowLL Daylight Windows
- General: MasoniteTwoConcrete Perimeter
- HOA Amenities: Common Area Maintenance100.0Annually
- Originating MLS: Great Plains Regional MLS
- School District: Gretna
- County: Sarpy
- Zoning: Lot 320 Lincoln Place Fourth Platting011582444
- Fencing: WoodFullPrivacy
- Utilities: Cable AvailableElectricity AvailableNatural Gas AvailableWater AvailableSewer AvailablePhone AvailableFiber OpticElectricity on Property
- Water: Public
- Sewer: Public Sewer
- Source: Great Plains Regional MLS
- Ownership: Fee Simple
This listing courtesy of Brandon Benson , Nebraska Realty
Monthly Payment
- Principal & Interest $
- Property Taxes $
- Home Insurance $
- VA Funding Fee $

 New - 3 hours ago