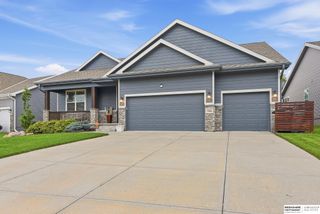
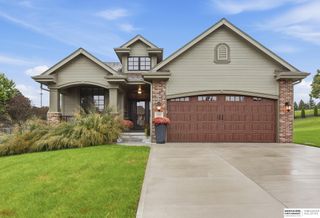
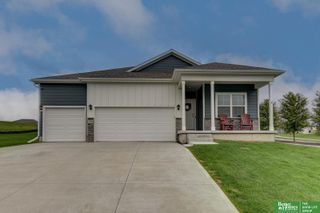
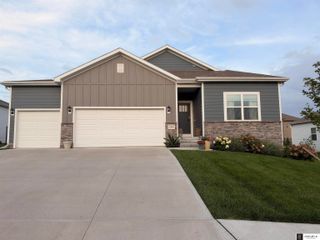
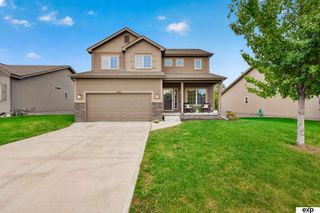
17511 Virginia Street, Omaha, NE 68136
- 4 beds |
- 4 baths |
- 2,965 sqft
 Single-Family Home
  Built in 2024
  8,494sqft lot
 3 car garage
  $157/sqft
  Listed 3 days ago
Property Description
BETTER THAN NEW! Without the wait, added expense or post-closing project list! This nearly new Mirabel home is complete with a full fence, sprinklers, landscaping, covered deck, expanded patio AND extended driveway. Inside, nearly 3,000 FINISHED sq ft offers 4 bedrooms, 4 baths, a 3-car garage and room to grow. The open main level features a quartz kitchen with oversized island and spacious pantry flowing into the great room with fireplace. The private primary suite offers dual vanities, walk-in shower and customized closet. Two additional main-floor bedrooms are thoughtfully separated, including one with its own 3/4 bath, ideal for guests, multigenerational living or a private office. Downstairs, a HUGE finished second living area, 4th bedroom and bath provide even more room to spread out, plus abundant storage AND egress space ready for a future 5th bedroom. Skip the construction process and the expense of finishing the extras, this one is DONE and ready NOW! AMA.
- Listing Status:
- Active
- Data Last Updated:
- October 5, 2026 at 12:45AM
- Listing Office:
- Realty ONE Group Sterling : 402-934-0074
- Listing Agent:
- Lisa Schraeder : 402-319-4255
- MLS ID:
- 22628351
- General: Sprinkler System
- Style: RanchTraditional
- Other Structures: PorchPatio
- Parking: Parking spaces: 3
- Roofing: Composition
- General: Vinyl SidingConcrete Perimeter
- HOA Amenities: Common Area Maintenance125.0Annually
- Originating MLS: Great Plains Regional MLS
- School District: Gretna
- County: Sarpy
- Zoning: LOT 60 MIRABEL011613579
- Fencing: Full
- Utilities: Electricity AvailableNatural Gas AvailableWater AvailableSewer AvailableStorm SewerPhone AvailableFiber OpticCable AvailableElectricity on Property
- Water: Public
- Sewer: Public Sewer
- Source: Great Plains Regional MLS
- Ownership: Fee Simple
This listing courtesy of Lisa Schraeder , Realty ONE Group Sterling
Monthly Payment
- Principal & Interest $
- Property Taxes $
- Home Insurance $
- VA Funding Fee $

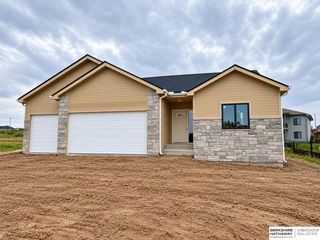
 New - 2 days ago