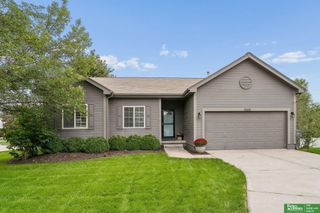
12319 S 207th Street, Gretna, NE 68028
- 4 beds |
- 4 baths |
- 2,964 sqft
 Single-Family Home
  Built in 2024
  9,932sqft lot
 3 car garage
  $165/sqft
  Listed 2 days ago
Property Description
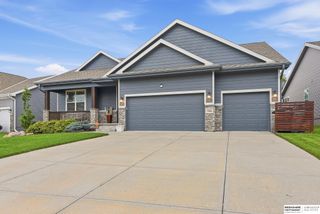
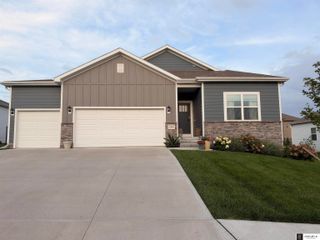
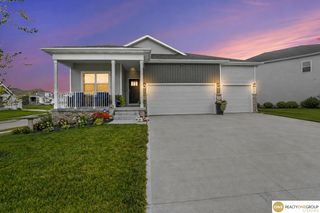
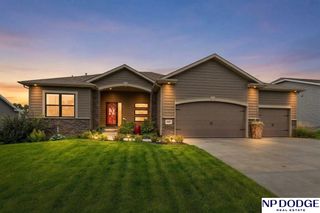
Why wait for new construction then spend thousands adding what this home already has? Barely lived in since April 2025, this stunning Fairfield ranch sits on a wide corner lot with no neighbors to the south or west and is packed with upgrades you won’t find in a typical new build. Enjoy a sprinkler system, premium Kentucky Bluegrass 365ss sports turf, permanent app-controlled exterior lighting all the way around, upgraded ceiling fans, color-changing/dimmable smart interior lighting, heavy-duty garage shelving and ALL appliances stay, including an upgraded LG refrigerator and KitchenAid dishwasher. Inside, nearly 3,000 finished sq. ft. offers 4 bedrooms, 4 baths, an office with French doors, soaring 9’ ceilings and a gorgeous open kitchen with quartz counters, oversized island and walk-in pantry. The finished lower level adds a rec room, theater/flex space, 4th bedroom w/walk-in closet, full bath and abundant storage. Close to Gretna Crossing Park, schools and all amenities!
- Listing Status:
- Active
- Data Last Updated:
- October 5, 2026 at 12:45AM
- Listing Office:
- Better Homes and Gardens R.E. : 402-932-5989
- Listing Agent:
- Angela May : 402-709-4908
- MLS ID:
- 22628473
- General: Sprinkler System
- Style: Ranch
- Other Structures: PorchCovered PatioPatio
- Parking: Parking spaces: 3
- Roofing: Composition
- Windows: Window Covering
- General: Concrete Perimeter
- HOA Amenities: 0.0
- Originating MLS: Great Plains Regional MLS
- School District: Gretna
- County: Sarpy
- Zoning: Lot 181 Parkview011615037
- Fencing: None
- Utilities: Electricity AvailableNatural Gas AvailableWater AvailableSewer AvailableElectricity on Property
- Water: Public
- Sewer: Public Sewer
- Source: Great Plains Regional MLS
- Ownership: Fee Simple
This listing courtesy of Angela May , Better Homes and Gardens R.E.
Monthly Payment
- Principal & Interest $
- Property Taxes $
- Home Insurance $
- VA Funding Fee $

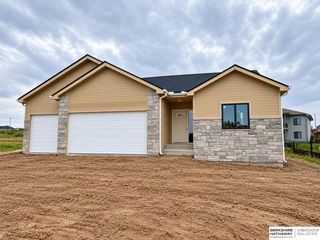
 New - 2 days ago