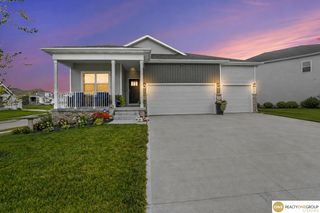
11005 S 176th Street, Omaha, NE 68136
- 4 beds |
- 3 baths |
- 2,906 sqft
 Single-Family Home
  Built in 2022
  0.28acre lot
 3 car garage
  $151/sqft
  Listed 2 days ago
Property Description
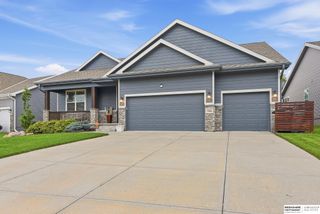
OPEN HOUSE 10/4 SUNDAY 11:00AM-1:00PM. Welcome home to this beautiful 2022 D.R. Homes ranch in desirable Tiburon Ridge! This spacious 4-bedroom, 3-bath home offers an open, inviting floor plan designed for comfortable living and entertainment. The kitchen features gorgeous quartz countertops, abundant cabinetry, and a large built-in island that opens to the main living area. Two generously sized bedrooms and a full bath are located at the front of the home, while the private primary suite is tucked away in the back and features a spacious walk-in closet and private bath. Thoughtful upgrades, energy-efficient features, and a programmable smart thermostat complete this move-in-ready home. The rec room on lower level boasts a beautiful and spacious living space for family gathering and friends. This living space also offers a fourth bedroom with all the upgrades. Lastly, step outside and enjoy the extended back patio for cookouts and outdoor enjoyment.
- Listing Status:
- Active
- Data Last Updated:
- October 5, 2026 at 1:48AM
- Listing Office:
- CENTURY 21 Century Real Estate : 402-291-4800
- Listing Agent:
- Ted DiGiacomo : 402-490-3085
- MLS ID:
- 22628469
- Style: Ranch
- Other Structures: PorchPatio
- Parking: Parking spaces: 3
- Roofing: Composition
- Windows: LL Daylight Windows
- General: StoneCement SidingConcrete Perimeter
- HOA Amenities: 200.0Annually
- Originating MLS: Great Plains Regional MLS
- School District: Gretna
- County: Sarpy
- Zoning: Lot 5 Tiburon Ridge Replat 2011609703
- Fencing: None
- Utilities: Cable AvailableElectricity AvailableNatural Gas AvailableWater AvailableSewer AvailableElectricity on Property
- Water: Public
- Sewer: Private Sewer
- Source: Great Plains Regional MLS
- Ownership: Fee Simple
This listing courtesy of Ted DiGiacomo , CENTURY 21 Century Real Estate
Monthly Payment
- Principal & Interest $
- Property Taxes $
- Home Insurance $
- VA Funding Fee $

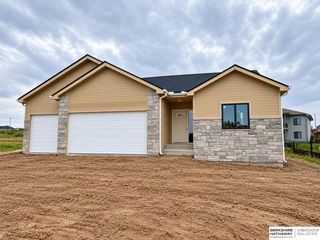
 New - 2 days ago