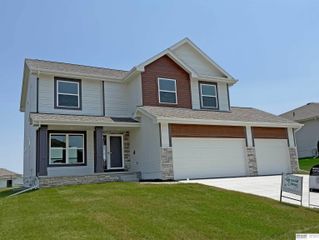
11409 S 169th Street, Gretna, NE 68028
- 4 beds |
- 3 baths |
- 2,625 sqft
 Single-Family Home
  Built in 2020
  8,712sqft lot
 4 car garage
  $183/sqft
  Listed 26 days ago
Property Description
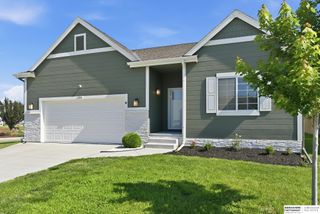
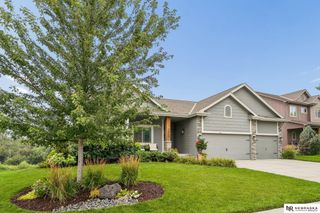
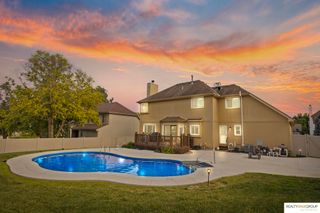
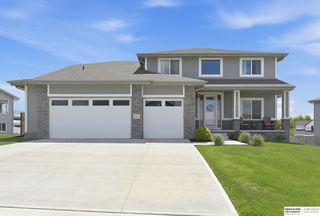
Welcome to this stunning 2-story home in Gretna, featuring a thoughtfully designed custom floor plan w/ open-concept layout & dramatic 2-story entry filled w/ natural light. The inviting living room features expansive windows overlooking the fully fenced backyard, a striking stone fireplace, & custom Hunter Douglas remote-controlled blinds for added comfort & convenience. The spacious kitchen offers a large peninsula, beautiful maple cabinetry w/ soft-close drawers, quartz countertops, stainless steel appliances, & an oversized walk-in pantry for extra storage. The adjacent dining area opens directly to a covered patio, creating a indoor-outdoor living space. Upstairs, you'll find 4 generously sized bedrooms, including a spacious primary suite with recessed lighting, spa-inspired en suite bath featuring dual vanities, and an oversized walk-in closet. Additional highlights include formal dining room, zoned HVAC, custom window treatments, private fenced backyard, custom patio, & playset.
- Listing Status:
- Pending
- Data Last Updated:
- August 10, 2026 at 7:48PM
- Listing Office:
- BHHS Ambassador Real Estate : 402-493-4663
- Listing Agent:
- Doug Donaldson : 402-681-2868
- MLS ID:
- 22620060
- General: High CeilingsCeiling Fan(s)Formal Dining Room
- Master Bedroom: 2nd Floor
- Master Bath: Full
- Appliances: RefrigeratorWasherDishwasherDryerDisposalMicrowave
- Dining: Wall/Wall Carpeting
- Basement: Unfinished
- Flooring: CarpetCeramic Tile
- A/C: Central Air
- Heating: Natural GasForced Air
- Fireplace: Direct-Vent Gas FireFireplaceFireplaces: 1
- General: Sprinkler System
- Style: Traditional
- Other Structures: Covered PatioPatio
- Parking: Built-InGarageGarage Door OpenerParking spaces: 4
- Roofing: Composition
- General: StoneCement SidingTwoConcrete Perimeter
- Originating MLS: Great Plains Regional MLS
- School District: Gretna
- County: Sarpy
- Zoning: Lot 177 Pebblebrooke 2011601168
- Fencing: FullPrivacyVinyl
- Utilities: Cable AvailableElectricity AvailableNatural Gas AvailableWater AvailableSewer AvailableStorm SewerPhone AvailableElectricity on Property
- Water: Public
- Sewer: Public Sewer
- Source: Great Plains Regional MLS
- Ownership: Fee Simple
This listing courtesy of Doug Donaldson , BHHS Ambassador Real Estate
Monthly Payment
- Principal & Interest $
- Property Taxes $
- Home Insurance $
- VA Funding Fee $

 New - 5 hours ago