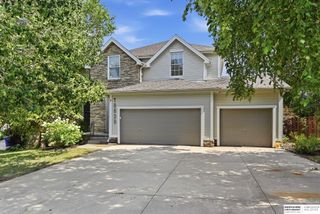
7860 S 190th Street, Omaha, NE 68136
- 4 beds |
- 3 baths |
- 3,107 sqft
 Single-Family Home
  Built in 2019
  9,148sqft lot
 3 car garage
  $153/sqft
  Listed 2 days ago
Property Description
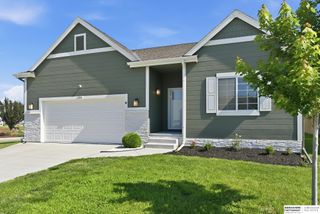
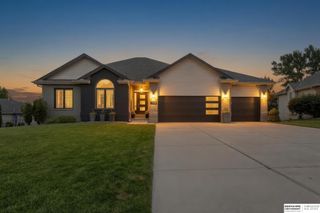
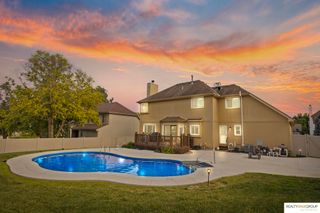
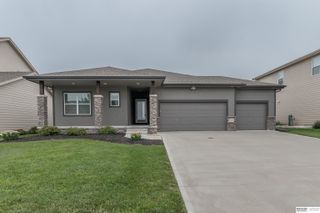
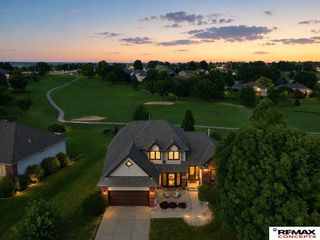
Welcome to this beautiful ranch home featuring a spacious finished walkout basement, 3 car garage and a backyard setting you’ll love! The bright, open interior features updated electrical fixtures, custom accent walls, and a convenient drop zone. The kitchen offers quartz countertops and a large walk-in pantry, while the living room is highlighted by a cozy fireplace. The primary suite features a spacious bathroom with dual sinks and a large walk-in closet. Downstairs, the finished basement offers a large family room, play area, spacious bedroom, updated bathroom w/tiled shower & quartz counter top, and walkout access to the backyard. An unfinished area provides excellent storage or space for a home gym or workshop. Outside, enjoy a large deck overlooking the neighborhood pond with no rear neighbors! Additional deck adds usable outdoor space and tucked-away trash can storage. Large garage with shelving. Located in Gretna Schools & just blocks from the elementary school and playground!
- Listing Status:
- Active
- Data Last Updated:
- August 10, 2026 at 12:45PM
- Listing Office:
- Nebraska Realty : 402-491-0100
- Listing Agent:
- Chad Blythe : 402-578-9822
- MLS ID:
- 22622618
- General: Sprinkler System
- Style: Ranch
- Other Structures: PorchDeckPatio
- Parking: Parking spaces: 3
- Roofing: Composition
- Windows: Window Covering
- General: MasoniteConcrete Perimeter
- HOA Amenities: Common Area Maintenance105.0Annually
- Originating MLS: Great Plains Regional MLS
- School District: Gretna
- County: Sarpy
- Zoning: LOT 148 WHITETAIL CREEK011594163
- Fencing: Partial
- Water: Public
- Sewer: Public Sewer
- Source: Great Plains Regional MLS
- Ownership: Fee Simple
This listing courtesy of Chad Blythe , Nebraska Realty
Monthly Payment
- Principal & Interest $
- Property Taxes $
- Home Insurance $
- VA Funding Fee $

 New - 2 days ago